Welcome to your custom all-brick dream home at 497 Cobblestone Creek Road in the well sought-after Misty Ridge subdivision! Lovingly cared for by only two owners on an exceptionally private 4.1-acre setting with mature trees and pristine landscaping, this fully renovated ranch offers 5,126 sq ft of living space, all-new windows, a finished basement, a dream workshop, RV hookup, and a deluxe chicken coop. Inside, rich hardwoods flow into a showstopping living room boasting soaring high ceilings, a floor-to-ceiling brick fireplace, and floor-to-ceiling windows with serene wooded views. The seamless open layout connects the living and dining areas to a chef's kitchen complete with custom wood cabinetry, quartz countertops, a designer backsplash with gold pot filler, an expansive island, stainless appliances with a Bosch dishwasher, a full pantry, and a butler's pantry. The split-bedroom floor plan offers optimal privacy: the main-level primary suite is a secluded retreat featuring two closets (one massive walk-in), dual vanities, gold fixtures, a custom tile shower, and a freestanding soaking tub, while two additional main-level bedrooms share a beautifully appointed full bath with a custom-tiled tub/shower combo. A stylish mudroom drop zone and an upscale laundry room featuring quartz countertops, tons of custom cabinetry, and a dedicated utility sink add everyday ease. The finished walk-out lower level offers endless flex space for a second living quarters, in-law suite, gym, or media room, complete with additional bedrooms, a third full bath, and a conditioned dream workshop with built-ins and exterior double doors. Step outside to your private oasis featuring a brand-new back deck, herb garden, chicken coop, and RV hookup. A rare blend of luxury, character, and acreage! Call for your private showing today! Full list of upgrades in documents.
(Washer, dryer and play set does not convey)
For sale
Price cut: $23.6K (9/19)
$874,900
497 Cobblestone Creek Rd NW, Cleveland, TN 37312
3beds
5,156sqft
Single Family Residence
Built in 1994
4.03 Acres Lot
$832,600 Zestimate®
$170/sqft
$-- HOA
What's special
Deluxe chicken coopFinished basementDream workshopExpansive islandHerb gardenStylish mudroom drop zoneCustom tile shower
- 30 days
- 821
- 87
Zillow last checked:
Listing updated:
Listed by:
Amy Wagner 423-584-2412,
Bender Realty 423-472-2173
Source: Greater Chattanooga Realtors,MLS#: 1541816
Facts & features
Interior
Bedrooms & bathrooms
- Bedrooms: 3
- Bathrooms: 3
- Full bathrooms: 3
Heating
- Central, Electric
Cooling
- Central Air, Ceiling Fan(s), Electric
Appliances
- Included: Disposal, Double Oven, Dishwasher, Electric Range, Microwave, Refrigerator, Stainless Steel Appliance(s)
- Laundry: Laundry Room, Main Level
Features
- Beamed Ceilings, Built-in Features, Ceiling Fan(s), Crown Molding, Double Vanity, Entrance Foyer, Eat-in Kitchen, Granite Counters, High Speed Internet, Kitchen Island, Open Floorplan, Pantry, Storage, Walk-In Closet(s), Tub/shower Combo
- Flooring: Carpet, Luxury Vinyl, Tile, Wood
- Windows: Wood Frames
- Basement: Finished,Full
- Number of fireplaces: 1
- Fireplace features: Living Room, Wood Burning
Interior area
- Total structure area: 5,156
- Total interior livable area: 5,156 sqft
- Finished area above ground: 2,578
- Finished area below ground: 2,578
Property
Parking
- Total spaces: 2
- Parking features: Garage, Garage Door Opener, Garage Faces Side
- Attached garage spaces: 2
Features
- Levels: One
- Patio & porch: Deck, Porch
- Exterior features: Garden, Private Yard, Rain Gutters, RV Hookup
- Fencing: None
Lot
- Size: 4.03 Acres
- Dimensions: 209 x 802 x 246 x 794
- Features: Cleared, Garden, Private
Details
- Additional structures: Poultry Coop
- Parcel number: 018b A 003.00
- Other equipment: Livestock Equipment
Construction
Type & style
- Home type: SingleFamily
- Architectural style: Contemporary
- Property subtype: Single Family Residence
Materials
- Brick
- Foundation: Slab
- Roof: Asphalt,Shingle
Condition
- Updated/Remodeled
- New construction: No
- Year built: 1994
Utilities & green energy
- Sewer: Septic Tank
- Water: Public
- Utilities for property: Cable Connected, Electricity Connected, Water Connected
Community & HOA
Community
- Subdivision: Misty Ridge
HOA
- Has HOA: No
Location
- Region: Cleveland
Financial & listing details
- Price per square foot: $170/sqft
- Tax assessed value: $750,700
- Annual tax amount: $2,271
- Date on market: 8/31/2026
- Listing terms: Cash,Conventional,VA Loan
- Road surface type: Asphalt
Estimated market value
$832,600
$791,000 - $874,000
$2,222/mo
Price history
| Date | Event | Price |
|---|---|---|
| 9/19/2026 | Price change | $874,900-2.6%$170/sqft |
Source: Greater Chattanooga Realtors #1541816 Report a problem | ||
| 8/30/2026 | Listed for sale | $898,500+71.1%$174/sqft |
Source:  RealTracs MLS as distributed by MLS GRID #3529275 Report a problem RealTracs MLS as distributed by MLS GRID #3529275 Report a problem | ||
| 1/21/2022 | Sold | $525,000$102/sqft |
Source: RealTracs MLS as distributed by MLS GRID #3126442 Report a problem | ||
| 11/19/2021 | Contingent | $525,000$102/sqft |
Source:  RCAR #20216501 Report a problem RCAR #20216501 Report a problem | ||
| 11/10/2021 | Listed for sale | $525,000$102/sqft |
Source: RCAR #20216501 Report a problem | ||
Public tax history
| Year | Property taxes | Tax assessment |
|---|---|---|
| 2025 | -- | $187,675 +36.2% |
| 2024 | $2,450 +18% | $137,775 |
| 2023 | $2,076 +5.9% | $137,775 +24.9% |
| 2022 | $1,960 | $110,275 |
| 2021 | $1,960 +10% | $110,275 +37.5% |
| 2019 | $1,782 +5.1% | $80,200 |
| 2018 | $1,696 +0% | -- |
| 2017 | $1,696 -3.9% | -- |
| 2016 | $1,765 | -- |
| 2015 | $1,765 +0.9% | -- |
| 2014 | $1,749 | -- |
| 2013 | -- | -- |
| 2011 | $1,637 | $76,925 |
| 2009 | $1,637 | $76,925 |
| 2008 | -- | $76,925 +13.9% |
| 2007 | $1,627 +12.6% | $67,525 |
| 2006 | $1,445 | $67,525 |
| 2005 | $1,445 +0.9% | $67,525 +8.9% |
| 2004 | $1,433 | $62,025 |
| 2003 | $1,433 | $62,025 +15.4% |
| 2001 | -- | $53,749 -75% |
| 2000 | -- | $214,997 |
Find assessor info on the county website
Monthly payment
Est. payment
Payment breakdown
Explore the cost of this home by adjusting the details. Changes won't be saved.Climate risks
Neighborhood: 37312
Nearby schools
Schools provided by the listing agent
- Elementary: Hopewell Elementary
- Middle: Ocoee Middle
- High: Walker Valley High
Source: Greater Chattanooga Realtors. This data may not be complete. We recommend contacting the local school district to confirm school assignments for this home.
- $497,9004 bd2 ba2.2k sqft521 Cobblestone Creek Rd NW, Cleveland, TN 37312Off Market
- $64,500-- bd-- ba-- sqft425 Cobblestone Creek Rd NW, Cleveland, TN 37312Off Market
- $679,400-- bd2 ba2.9k sqft425 Cobblestone Creek Rd NW, Cleveland, TN 37312Off Market
- $605,4004 bd3 ba2.9k sqft535 Cobblestone Creek Rd NW, Cleveland, TN 37312Off Market
Similar homes
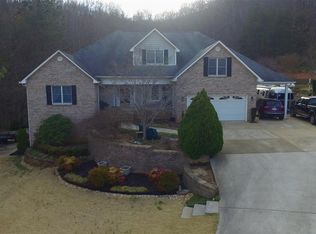
- $829,9004 bd4 ba3.3k sqft122 Opal Trl NW, Cleveland, TN 37312For Sale
 MLS ID #1541753, Drew Carey. Greater Chattanooga Realtors
 - $899,9003 bd4 ba3.5k sqft2385 Varnell Rd SW, Cleveland, TN 37311For Sale
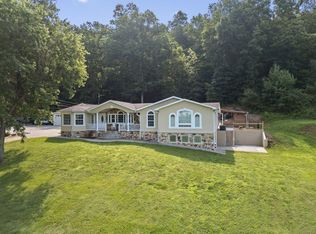 MLS ID #1537612, Tori Childs. Greater Chattanooga Realtors
 - $1,120,0004 bd3 ba4.3k sqft1245 Weeks Dr NE, Cleveland, TN 37312For Sale
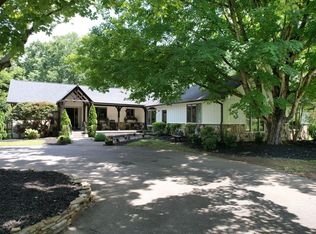 MLS ID #1541521, Marcia Botts. Greater Chattanooga Realtors
 - $875,0004 bd5 ba4.3k sqft9030 Finney Point Dr, Ooltewah, TN 37363For Sale
 MLS ID #1542407, Jay Robinson. Greater Chattanooga Realtors
 - $925,0003 bd3 ba2.6k sqft1120 Butterfly Cove Trl, Decatur, TN 37322Active
 MLS ID #1355664, Rhonda Hutchison, Little River Realty. East Tennessee Realtors
 - $550,0005 bd3 ba3k sqft210 James Ave NW, Cleveland, TN 37311For Sale
 MLS ID #3601514, Kailene Jordan. RealTracs MLS as distributed by MLS GRID
 - $897,9994 bd4 ba3.9k sqft209 Melrose Pl, Dayton, TN 37321For SaleMLS ID #3306594, Matt Sharp. RealTracs MLS as distributed by MLS GRID
- $699,0003 bd3 ba3.3k sqft134 County Road 25, Riceville, TN 37370For SaleMLS ID #3234935, Becky Wattenbarger. RealTracs MLS as distributed by MLS GRID
- $764,9005 bd5 ba3.1k sqft3136 Creekwood Trl NW #28, Cleveland, TN 37312New ConstructionMLS ID #3263996, Chelsea Allison. RealTracs MLS as distributed by MLS GRID
- $625,0004 bd4 ba2.8k sqft145 White Tail Ln NW, Cleveland, TN 37312For SaleMLS ID #3223312, Effie Bryant. RealTracs MLS as distributed by MLS GRID
