WELCOME!!
To this extraordinary waterfront estate designed for year-round enjoyment, this impeccably crafted 6+ bedroom, 5.5 bath residence is nestled within the prestigious gated golf course community of Hampton on the Lake in Ooltewah. Showcasing a rare combination of refined elegance and resort-style living, the home captures serene creek views in the winter and transitions to full boating water in the summer--offering a truly dynamic waterfront experience.
The grounds have been thoughtfully curated to rival a private retreat. A newly constructed dock provides direct water access, while stone steps lead gracefully through professionally designed landscaping to the shoreline. Lush greenery, flowering plantings, and a gas firepit create an inviting outdoor sanctuary--perfect for both intimate evenings and elevated entertaining.
Inside, the home reveals a sophisticated yet welcoming open-concept design, anchored by a luxurious main-level primary suite. Exceptional craftsmanship is evident at every turn, with rich hardwood floors, natural stone accents, coffered ceilings, arched architectural details, custom cabinetry, granite surfaces, and extensive crown molding throughout.
The fully finished daylight basement offers a private extension of the home, complete with a second full kitchen--ideal for hosting guests or multi-generational living--while the upper level features spacious additional bedrooms and a generous bonus room designed for comfort and versatility.
From the grand double-door entry to the seamless indoor-outdoor flow, every detail of this residence has been intentionally designed to deliver an elevated living experience in one of Ooltewah's most coveted communities.
For sale
Price cut: $100.9K (7/15)
$1,649,000
7860 Giorgio Cir, Ooltewah, TN 37363
6beds
6,498sqft
Single Family Residence
Built in 2014
0.53 Acres Lot
$1,547,800 Zestimate®
$254/sqft
$125/mo HOA
What's special
- 140 days
- 1,057
- 48
Zillow last checked:
Listing updated:
Listed by:
Yadi G Rosales 423-710-6046,
Coldwell Banker Pryor Realty 423-894-6762
Source: Greater Chattanooga Realtors,MLS#: 1532701
Facts & features
Interior
Bedrooms & bathrooms
- Bedrooms: 6
- Bathrooms: 6
- Full bathrooms: 5
- 1/2 bathrooms: 1
Primary bedroom
- Level: First
Primary bedroom
- Level: Basement
Bedroom
- Level: Second
Bedroom
- Level: Second
Bedroom
- Level: Second
Bedroom
- Level: Basement
Bathroom
- Description: Full Bathroom
- Level: First
Bathroom
- Description: Bathroom Half
- Level: First
Bathroom
- Description: Full Bathroom
- Level: Second
Bathroom
- Description: Full Bathroom
- Level: Second
Bathroom
- Description: Full Bathroom
- Level: Basement
Bathroom
- Description: Full Bathroom
- Level: Basement
Bonus room
- Level: Second
Dining room
- Level: First
Family room
- Level: Basement
Great room
- Level: First
Kitchen
- Level: First
Kitchen
- Level: Basement
Laundry
- Level: First
Office
- Level: Second
Heating
- Central, Natural Gas
Cooling
- Central Air, Electric, Multi Units
Appliances
- Included: Convection Oven, Disposal, Dishwasher, Gas Range, Gas Water Heater, Microwave, Oven, Water Purifier
- Laundry: Electric Dryer Hookup, Gas Dryer Hookup, Laundry Room, Washer Hookup
Features
- Double Vanity, Granite Counters, High Ceilings, Pantry, Primary Downstairs, Soaking Tub, Walk-In Closet(s), Separate Shower, Tub/shower Combo, En Suite, Sitting Area, Breakfast Room, Separate Dining Room, Whirlpool Tub, Connected Shared Bathroom
- Flooring: Carpet, Hardwood, Tile
- Windows: Insulated Windows
- Basement: Finished,Full
- Number of fireplaces: 2
- Fireplace features: Den, Family Room, Gas Log, Great Room, Wood Burning
Interior area
- Total structure area: 6,498
- Total interior livable area: 6,498 sqft
- Finished area above ground: 0
Property
Parking
- Total spaces: 3
- Parking features: Basement, Garage Door Opener, Off Street, Garage Faces Side, Kitchen Level
- Attached garage spaces: 3
Features
- Levels: Three Or More
- Patio & porch: Covered, Deck, Patio, Porch, Porch - Covered
- Exterior features: Dock, Fire Pit, Garden, Lighting, Rain Gutters
- Pool features: Community
- Fencing: Partial,Aluminum
- Has view: Yes
- View description: Other, Water
- Has water view: Yes
- Water view: Water
Lot
- Size: 0.53 Acres
- Dimensions: 111.26 x 211.73
- Features: Lake on Lot, Level, Sprinklers In Front, Sprinklers In Rear, Sloped, Split Possible, Views
Details
- Parcel number: 103l B 031
Construction
Type & style
- Home type: SingleFamily
- Property subtype: Single Family Residence
Materials
- Brick, Stone, Fiber Cement
- Foundation: Concrete Perimeter
- Roof: Shingle
Condition
- New construction: No
- Year built: 2014
Utilities & green energy
- Sewer: Public Sewer
- Water: Public
- Utilities for property: Electricity Available, Sewer Connected, Underground Utilities
Community & HOA
Community
- Features: Golf, Sidewalks
- Security: Gated Community, Smoke Detector(s)
- Subdivision: Hampton On The Lake
HOA
- Has HOA: Yes
- Amenities included: Golf Course, Gated
- HOA fee: $125 monthly
Location
- Region: Ooltewah
Financial & listing details
- Price per square foot: $254/sqft
- Tax assessed value: $1,565,500
- Annual tax amount: $6,119
- Date on market: 4/23/2026
- Listing terms: Cash,Conventional
Estimated market value
$1,547,800
$1.47M - $1.63M
$5,478/mo
Price history
| Date | Event | Price |
|---|---|---|
| 7/15/2026 | Price change | $1,649,000-5.8%$254/sqft |
Source: Greater Chattanooga Realtors #1532701 Report a problem | ||
| 6/29/2026 | Price change | $1,749,900-2.8%$269/sqft |
Source: Greater Chattanooga Realtors #1532701 Report a problem | ||
| 4/23/2026 | Listed for sale | $1,800,000+63.6%$277/sqft |
Source: Greater Chattanooga Realtors #1532701 Report a problem | ||
| 1/20/2021 | Sold | $1,100,000+0.1%$169/sqft |
Source: Greater Chattanooga Realtors #1328896 Report a problem | ||
| 12/30/2020 | Contingent | $1,099,000$169/sqft |
Source:  Keller Williams via MLS #1328896 Report a problem Keller Williams via MLS #1328896 Report a problem | ||
| 12/30/2020 | Pending sale | $1,099,000$169/sqft |
Source: Keller Williams Realty #1328896 Report a problem | ||
| 12/23/2020 | Listed for sale | $1,099,000+2.2%$169/sqft |
Source: Keller Williams Realty #1328896 Report a problem | ||
| 10/1/2020 | Listing removed | $1,075,000$165/sqft |
Source: Real Estate Partners Chatt #20201231 Report a problem | ||
| 8/27/2020 | Price change | $1,075,000-1.8%$165/sqft |
Source: Real Estate Partners Chattanooga, LLC #1314360 Report a problem | ||
| 4/28/2020 | Price change | $1,095,000-2.7%$169/sqft |
Source: Real Estate Partners Chattanooga, LLC #1314360 Report a problem | ||
| 8/1/2019 | Listed for sale | $1,125,000-2.1%$173/sqft |
Source: Real Estate Partners Chattanooga, LLC #1304200 Report a problem | ||
| 7/1/2019 | Listing removed | $1,149,500$177/sqft |
Source: DAVANZO Real Estate #1289663 Report a problem | ||
| 4/12/2019 | Price change | $1,149,500-3.8%$177/sqft |
Source: DAVANZO Real Estate #1289663 Report a problem | ||
| 1/25/2019 | Price change | $1,195,000-7.7%$184/sqft |
Source: DAVANZO Real Estate #1289663 Report a problem | ||
| 10/18/2018 | Listed for sale | $1,295,000+859.3%$199/sqft |
Source: DAVANZO Real Estate #1289663 Report a problem | ||
| 8/15/2013 | Sold | $135,000$21/sqft |
Source: Greater Chattanooga Realtors #1151318 Report a problem | ||
Public tax history
| Year | Property taxes | Tax assessment |
|---|---|---|
| 2025 | $5,941 -2.9% | $391,375 +43.3% |
| 2024 | $6,120 | $273,125 |
| 2023 | $6,120 | $273,125 |
| 2022 | $6,120 +0.1% | $273,125 |
| 2021 | $6,111 -5.5% | $273,125 +16.7% |
| 2020 | $6,469 | $233,950 |
| 2019 | $6,469 | $233,950 |
| 2018 | $6,469 -0.1% | $233,950 |
| 2017 | $6,478 +3.3% | $233,950 |
| 2016 | $6,269 | -- |
| 2015 | $6,269 | $226,400 |
| 2014 | $6,269 | -- |
Find assessor info on the county website
Monthly payment
Est. payment
Payment breakdown
Explore the cost of this home by adjusting the details. Changes won't be saved.Climate risks
Neighborhood: 37363
Nearby schools
Schools provided by the listing agent
- Elementary: Ooltewah Elementary
- Middle: Hunter Middle
- High: Ooltewah
Source: Greater Chattanooga Realtors. This data may not be complete. We recommend contacting the local school district to confirm school assignments for this home.

Similar homes
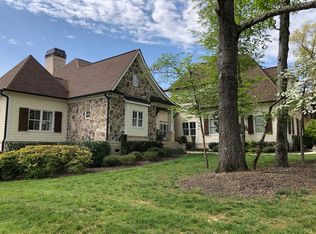
- $1,615,0005 bd5 ba4.7k sqft7523 Wolftever Trl, Ooltewah, TN 37363For Sale
 MLS ID #1541670, Pamela Fisher. Greater Chattanooga Realtors
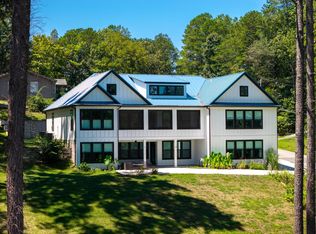
 - $1,600,0005 bd5 ba4.2k sqft8761 Grey Reed Dr, Ooltewah, TN 37363For Sale
 MLS ID #1539996, Joey Winslett. Greater Chattanooga Realtors
 - $1,675,0005 bd4 ba5.3k sqft9060 Gull Ln, Ooltewah, TN 37363For Sale
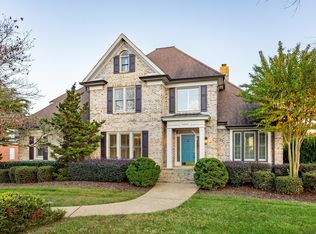 MLS ID #1523724, James Perry. Greater Chattanooga Realtors
 - $1,690,0004 bd3 ba3.7k sqft7636 Ooltewah Georgetown Rd, Ooltewah, TN 37363For Sale
 MLS ID #1538209, Tracy Denton. Greater Chattanooga Realtors
