LAKEHOUSE ON THE GOLF COURSE! Stunning, custom built, one-owner, 4 bedroom, 4.5 bath home situated on a .57 +/- acre lot on the Rogers Branch of Wolftever Creek in the desirable gated community of Hampton on the Lake in the heart of Ooltewah. This elegant, yet comfortable home offers quality construction, premium finishes, a neutral decor, an open floor plan, the master on the main, a finished daylight lower level with a screened porch, oversized double and single bay garages, and fantastic outdoor living spaces, including the double decker vaulted screened in porches that take full advantage of both the golf course and water views. The home simply exudes curb appeal, and the interior is equally impressive as the exterior. As soon as you enter the home, you will immediately note the beautiful hardwoods, crown moldings, decorative lighting and the lovely natural lighting throughout due to the abundance of windows and lofty ceilings. The foyer opens to the spacious dining room that has a built-in hutch and conveniently adjoins the kitchen. The kitchen is open to the breakfast area and the great room and offers a wonderful place to gather and entertain. French doors open to the main level vaulted screened in porch, extending the living space to the outdoors. The kitchen has granite countertops, marble tile backsplash, a center island, stainless appliances, soft-close cabinetry, and a large walk-in pantry, as well as the light-filled breakfast area that has a built-in bench seat. The great room has a dramatic vaulted ceiling, mountain stone gas fireplace and access to the sunroom. The sunroom also has a mountain stone gas fireplace and French doors to the master bedroom. The master suite is a retreat unto itself. In addition to the access to the sunroom, it also has an office/study and private luxury bath. The study also has a vaulted ceiling and views of both the golf course and the lake in either direction. The master bath has 2 walk-in closets with organizer systems, a third separate shoe/purse/linen closet, separate granite vanities, a free-standing soaking tub and a shower with tile and glass surround. The laundry room, powder room, a built-in desk area, a large closet with built-in cubbies, and the double garage round out the main level. Head upstairs where you will find a versatile and spacious room built as a 4th bedroom guest suite with 2 closets and a private bath that is currently being used as a bonus room and home office. The lower level has a central family room with a refreshment center, 2 additional bedroom suites, French doors to the second screened in porch with flagstone flooring, and another garage bay which is perfect for storing all your lawn, garden and lake toys. There is also additional concrete floored storage under the study wing. An all-natural stone fire pit patio area on the edge of the woods overlooks Rodgers Branch and includes natural stone stairs leading to the water. Water levels vary, offering the best of both worlds. In the winter, enjoy the lovely sounds of the shallower water moving over the creek bed, while the Spring and Summer levels allow for watercraft such as jet skis, kayaks, and boats. While the seller has not personally applied for a dock permit, Lake lot is in Zone 7 with TVA, showing dock is permittable, and many neighbors do have them. The community also offers a dock and a pool and clubhouse within walking distance, with additional amenities offered by separate membership at the Ooltewah Golf Club just a couple of minutes away. Simply a fantastic opportunity for the discerning buyer seeking a custom home with a truly special setting, so please call for more information and to schedule your private showing today. Information is deemed reliable but not guaranteed. Buyer to verify any and all information they deem important.
Sold for $1,140,000
$1,140,000
7852 Giorgio Cir, Ooltewah, TN 37363
4beds
4,214sqft
Single Family Residence
Built in 2014
0.57 Acres Lot
$1,241,000 Zestimate®
$271/sqft
$4,254 Estimated rent
Home value
$1,241,000
$1.17M - $1.33M
$4,254/mo
Zestimate® history
Owner options
List your home for rent
$4,254/mo
Rent Zestimate®
Find your next renter with Zillow Rental Manager. Plus, with online applications, you can quickly screen prospective tenants – for free.
$4,254/mo
Rent Zestimate®
Refinance and save
$8,733/mo
Est. payment
Refinancing to a lower rate could help reduce your monthly payments and save thousands over the life of the loan.
$8,733/mo
Est. payment
Explore your selling options
Work with a Zillow partner agent
Leverage their expertise and Zillow's premium Showcase listings to get your home seen by more buyers.
Get startedList with your own agent
Get your home in front of millions of buyers by listing it on Zillow.
Learn how to do itSell it yourself
Take full control of how buyers see your home on Zillow by listing For Sale by Owner (FSBO).
List your homeWhat's special
Golf courseGuest suiteScreened porchFrench doorsCentral family roomCenter islandOpen floor plan
Zillow last checked:
Listing updated:
Listed by:
Jay Robinson 423-903-6404,
Keller Williams Realty
Bought with:
EXP Realty, LLC
Source: Greater Chattanooga Realtors,MLS#: 1369527
Facts & features
Interior
Bedrooms & bathrooms
- Bedrooms: 4
- Bathrooms: 5
- Full bathrooms: 4
- 1/2 bathrooms: 1
Primary bedroom
- Level: First
Bedroom
- Level: Second
Bedroom
- Level: Basement
Bedroom
- Level: Basement
Bathroom
- Description: Full Bathroom
- Level: First
Bathroom
- Description: Bathroom Half
- Level: First
Bathroom
- Description: Full Bathroom
- Level: Second
Bathroom
- Description: Full Bathroom
- Level: Basement
Bathroom
- Description: Full Bathroom
Dining room
- Level: First
Family room
- Level: Basement
Great room
- Level: First
Laundry
- Level: First
Office
- Level: First
Other
- Description: Foyer: Level: First
Other
- Description: Breakfast Room: Level: First
Heating
- Central, Natural Gas
Cooling
- Central Air, Electric, Multi Units
Appliances
- Included: Convection Oven, Disposal, Dishwasher, Microwave, Refrigerator
- Laundry: Electric Dryer Hookup, Gas Dryer Hookup, Laundry Room, Washer Hookup
Features
- Cathedral Ceiling(s), Central Vacuum, Double Vanity, Entrance Foyer, Eat-in Kitchen, Granite Counters, High Ceilings, Open Floorplan, Pantry, Primary Downstairs, Wet Bar, Walk-In Closet(s), Separate Shower, Tub/shower Combo, En Suite, Breakfast Nook, Separate Dining Room, Split Bedrooms
- Flooring: Carpet, Hardwood, Tile
- Windows: Insulated Windows, Clad
- Basement: Finished
- Number of fireplaces: 2
- Fireplace features: Gas Log, Great Room, Living Room
Interior area
- Total structure area: 4,214
- Total interior livable area: 4,214 sqft
Property
Parking
- Total spaces: 3
- Parking features: Basement, Garage Door Opener, Off Street, Garage Faces Side, Kitchen Level
- Attached garage spaces: 3
Features
- Levels: One and One Half
- Patio & porch: Deck, Patio, Porch, Porch - Screened, Porch - Covered
- Exterior features: Dock
- Pool features: Community
- Has view: Yes
- View description: Other, Water
- Has water view: Yes
- Water view: Water
- Waterfront features: River Access
Lot
- Size: 0.57 Acres
- Dimensions: 111.26 x 272.89
- Features: Lake on Lot, Level, Other, Sprinklers In Front, Sprinklers In Rear, Sloped, Split Possible
Details
- Parcel number: 103l B 030
Construction
Type & style
- Home type: SingleFamily
- Property subtype: Single Family Residence
Materials
- Brick, Stone, Fiber Cement
- Foundation: Concrete Perimeter
- Roof: Shingle
Condition
- New construction: No
- Year built: 2014
Utilities & green energy
- Water: Public
- Utilities for property: Electricity Available, Sewer Connected, Underground Utilities
Community & HOA
Community
- Features: Clubhouse
- Security: Gated Community, Smoke Detector(s), Security System
- Subdivision: Hampton On The Lake
HOA
- Has HOA: Yes
- HOA fee: $2,000 annually
Location
- Region: Ooltewah
Financial & listing details
- Price per square foot: $271/sqft
- Tax assessed value: $1,044,900
- Annual tax amount: $4,046
- Date on market: 8/30/2023
- Listing terms: Cash,Conventional,Owner May Carry
Price history
| Date | Event | Price |
|---|---|---|
| 11/6/2023 | Sold | $1,140,000-4.6%$271/sqft |
Source: Greater Chattanooga Realtors #1369527 Report a problem | ||
| 9/20/2023 | Contingent | $1,195,000$284/sqft |
Source: Greater Chattanooga Realtors #1369527 Report a problem | ||
| 8/30/2023 | Price change | $1,195,000-4.4%$284/sqft |
Source: Greater Chattanooga Realtors #1369527 Report a problem | ||
| 7/3/2023 | Price change | $1,250,000-7.4%$297/sqft |
Source: Greater Chattanooga Realtors #1369527 Report a problem | ||
| 5/2/2023 | Price change | $1,350,000-3.6%$320/sqft |
Source: Greater Chattanooga Realtors #1369527 Report a problem | ||
| 2/24/2023 | Listed for sale | $1,400,000+900.7%$332/sqft |
Source: Greater Chattanooga Realtors #1369527 Report a problem | ||
| 4/30/2013 | Sold | $139,900$33/sqft |
Source: Greater Chattanooga Realtors #1151320 Report a problem | ||
Public tax history
| Year | Property taxes | Tax assessment |
|---|---|---|
| 2025 | $3,968 -1.9% | $261,225 +44.8% |
| 2024 | $4,046 | $180,450 |
| 2023 | $4,046 | $180,450 |
| 2022 | $4,046 +0.2% | $180,450 |
| 2021 | $4,037 -8.3% | $180,450 +13.4% |
| 2020 | $4,402 | $159,175 |
| 2019 | $4,402 | $159,175 |
| 2018 | $4,402 -0.2% | $159,175 |
| 2017 | $4,411 +3.1% | $159,175 |
| 2016 | $4,278 | -- |
| 2015 | $4,278 | $154,400 |
| 2014 | $4,278 | -- |
Find assessor info on the county website
Neighborhood: 37363
Nearby homes
- $1,649,0006 bd6 ba6.4k sqft7860 Giorgio Cir, Ooltewah, TN 37363For Sale

- $2,244,8005 bd5 ba5.9k sqft7836 Giorgio Cir, Ooltewah, TN 37363Off Market
- $1,618,000-- bd4 ba3.9k sqft7868 Giorgio Cir, Ooltewah, TN 37363Off Market
- $1,411,6004 bd5 ba5.2k sqft7828 Giorgio Cir, Ooltewah, TN 37363Off Market
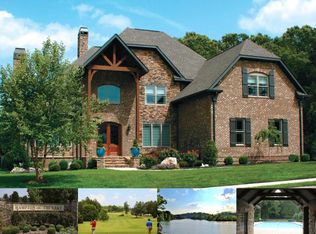
- $1,896,200-- bd4 ba5k sqft7876 Giorgio Cir, Ooltewah, TN 37363Off Market
- $1,426,300-- bd4 ba5.1k sqft7820 Giorgio Cir, Ooltewah, TN 37363Off Market
- $320,100-- bd2 ba1k sqft7816 Giorgio Cir, Ooltewah, TN 37363Off Market
- $150,0001.13 Acres7941 Giorgio Cir, Ooltewah, TN 37363Off Market
Nearby schools
GreatSchools rating
- 9/10Ooltewah Elementary SchoolGrades: PK-5Distance: 2.3 mi
- 7/10Hunter Middle SchoolGrades: 6-8Distance: 2.4 mi
- 5/10Ooltewah High SchoolGrades: 9-12Distance: 3.6 mi
Schools provided by the listing agent
- Elementary: Ooltewah Elementary
- Middle: Hunter Middle
- High: Ooltewah
Source: Greater Chattanooga Realtors. This data may not be complete. We recommend contacting the local school district to confirm school assignments for this home.
Get a cash offer in 3 minutes
Find out how much your home could sell for in as little as 3 minutes with a no-obligation cash offer.
Estimated market value
$1,241,000
Get a cash offer in 3 minutes
Find out how much your home could sell for in as little as 3 minutes with a no-obligation cash offer.
Estimated market value
$1,241,000
- Tennessee
- Hamilton County
- Ooltewah
- 37363
- 7852 Giorgio Cir
Nearby cities
Nearby zip codes
Other Ooltewah Topics
