Luxury home on .84 acres in Ooltewah's highly sought after Seven Lakes gated community where style and class greet you as you weave your way through to one of the largest and private lots within.
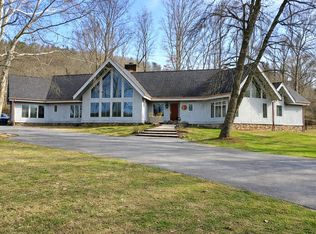
The exterior of this home is a delight with a pleasing architectural design as well as a level, easy care lawn that flows into a mature wooded area behind, ensuring privacy and enjoyment of the many bird species and other wildlife that might wander through. The fenced back yard is a gardeniers and entertainers dream. Raised garden beds for easy care, with several herb plants already established. The large fire pit and slab patio that has electric run for a pergola or hot tub is just steps away from the back deck and screened in porch where evening cookouts are a breeze.
As you enter the home you will feel the warmth and ambiance of a well thought out floor plan and many upgrades including custom roller shades, built ins, pull out cabinet drawers as well as custom pantry and dual closets in the master.
The master is huge with an ensuite bath and hardwood floors. Also on the main level is a half bath, laundry room, formal dining room, and breakfast nook.
As you ascend the stairs you can relax in a large sitting area that overlooks the living room below. An additional 3 spacious bedrooms are up here with one having an ensuite bathroom, while the other two share a full bath.
Storage space is not an issue with a large walk in attic that could easily be finished off for even more living area or climate controlled storage.
Homes such as this do not last long, so come see it for yourselves and call Seven Lakes home.
Sold for $720,000
$720,000
8938 Cattails Creek Way, Ooltewah, TN 37363
4beds
2,694sqft
Single Family Residence
Built in 2020
0.84 Acres Lot
$720,100 Zestimate®
$267/sqft
$2,991 Estimated rent
Home value
$720,100
$684,000 - $756,000
$2,991/mo
Zestimate® history
Owner options
List your home for rent
$2,991/mo
Rent Zestimate®
Find your next renter with Zillow Rental Manager. Plus, with online applications, you can quickly screen prospective tenants – for free.
$2,991/mo
Rent Zestimate®
Refinance and save
$5,089/mo
Est. payment
Refinancing to a lower rate could help reduce your monthly payments and save thousands over the life of the loan.
$5,089/mo
Est. payment
Explore your selling options
Work with a Zillow partner agent
Leverage their expertise and Zillow's premium Showcase listings to get your home seen by more buyers.
Get startedList with your own agent
Get your home in front of millions of buyers by listing it on Zillow.
Learn how to do itSell it yourself
Take full control of how buyers see your home on Zillow by listing For Sale by Owner (FSBO).
List your homeWhat's special
Level easy care lawnPleasing architectural designBreakfast nookLaundry roomFormal dining room
Zillow last checked:
Listing updated:
Listed by:
Alicia Morris 970-390-6303,
The Source Real Estate Group
Bought with:
Blake Pennington, 379306
Zach Taylor - Chattanooga
Source: Greater Chattanooga Realtors,MLS#: 1530668
Facts & features
Interior
Bedrooms & bathrooms
- Bedrooms: 4
- Bathrooms: 4
- Full bathrooms: 3
- 1/2 bathrooms: 1
Heating
- Electric
Cooling
- Electric, Multi Units
Appliances
- Included: Dryer, Disposal, Dishwasher, Electric Water Heater, Free-Standing Electric Range, Microwave, Refrigerator, Stainless Steel Appliance(s), Washer, Washer/Dryer, Water Heater
- Laundry: Electric Dryer Hookup, Laundry Room, Main Level, Washer Hookup
Features
- Breakfast Bar, Cathedral Ceiling(s), Granite Counters, High Ceilings, His and Hers Closets, High Speed Internet, Kitchen Island, Open Floorplan, Pantry, Primary Downstairs, Soaking Tub, Walk-In Closet(s), Double Shower, Separate Shower, En Suite, Separate Dining Room, Split Bedrooms
- Flooring: Carpet, Hardwood, Tile
- Windows: Insulated Windows, Vinyl Frames
- Has basement: No
- Number of fireplaces: 1
- Fireplace features: Gas Log, Living Room
Interior area
- Total structure area: 2,694
- Total interior livable area: 2,694 sqft
- Finished area above ground: 2,694
- Finished area below ground: 0
Property
Parking
- Total spaces: 2
- Parking features: Concrete, Driveway, Garage, Garage Door Opener, Garage Faces Front
- Attached garage spaces: 2
Features
- Levels: Two
- Stories: 2
- Patio & porch: Covered, Deck, Enclosed, Patio, Porch, Rear Porch, Porch - Screened, Porch - Covered
- Exterior features: Fire Pit, Garden, Private Yard
- Pool features: Community
- Spa features: None
- Fencing: Back Yard,Aluminum
- Has view: Yes
- View description: Mountain(s), Neighborhood, Trees/Woods
- Waterfront features: Pond
Lot
- Size: 0.84 Acres
- Dimensions: 129 x 251.69
- Features: Back Yard, Flag Lot, Garden, Landscaped, Level, Rectangular Lot
Details
- Parcel number: 104 039.01
- Other equipment: Other
Construction
Type & style
- Home type: SingleFamily
- Architectural style: Contemporary
- Property subtype: Single Family Residence
Materials
- Brick, Stone, Fiber Cement
- Foundation: Block
- Roof: Shingle
Condition
- New construction: No
- Year built: 2020
Utilities & green energy
- Sewer: Public Sewer
- Water: Public
- Utilities for property: Cable Available, Electricity Connected, Phone Available, Sewer Connected, Underground Utilities, Water Connected
Community & HOA
Community
- Features: Curbs, Gated, Pool, Sidewalks, Pond
- Security: Gated Community, Smoke Detector(s)
- Subdivision: Seven Lakes
HOA
- Has HOA: Yes
- Amenities included: Gated, Pool, Pond Year Round
- HOA fee: $825 annually
Location
- Region: Ooltewah
Financial & listing details
- Price per square foot: $267/sqft
- Tax assessed value: $582,000
- Annual tax amount: $2,352
- Date on market: 3/19/2026
- Listing terms: Cash,Conventional,FHA,VA Loan
- Inclusions: All appliances including newer GE Washer and dryer, kitchen refrigerator as well as spare fridge in garage will remain.
- Road surface type: Asphalt
Price history
| Date | Event | Price |
|---|---|---|
| 5/15/2026 | Sold | $720,000-4%$267/sqft |
Source: Greater Chattanooga Realtors #1530668 Report a problem | ||
| 4/10/2026 | Contingent | $749,900$278/sqft |
Source: Greater Chattanooga Realtors #1530668 Report a problem | ||
| 3/19/2026 | Listed for sale | $749,900+19.2%$278/sqft |
Source: Greater Chattanooga Realtors #1530668 Report a problem | ||
| 3/29/2024 | Listing removed | -- |
Source:  East Tennessee Realtors #1226390 Report a problem East Tennessee Realtors #1226390 Report a problem | ||
| 6/8/2023 | Listing removed | $629,000$233/sqft |
Source: East Tennessee Realtors #1226390 Report a problem | ||
| 4/5/2023 | Listed for sale | $629,000+49.1%$233/sqft |
Source: Greater Chattanooga Realtors #1371485 Report a problem | ||
| 1/25/2021 | Sold | $422,000-3.9%$157/sqft |
Source: Public Record Report a problem | ||
| 12/21/2020 | Pending sale | $439,000$163/sqft |
Source: Keller Williams Realty Greater Downtown #1326967 Report a problem | ||
| 11/24/2020 | Listed for sale | $439,000$163/sqft |
Source: Keller Williams Realty #1326967 Report a problem | ||
| 11/6/2020 | Pending sale | $439,000$163/sqft |
Source: Keller Williams Realty #1326967 Report a problem | ||
| 11/4/2020 | Listed for sale | $439,000+786.9%$163/sqft |
Source: Keller Williams Realty #1326967 Report a problem | ||
| 7/19/2019 | Sold | $49,500-1%$18/sqft |
Source: Agent Provided Report a problem | ||
| 7/15/2019 | Pending sale | $50,000$19/sqft |
Source: Keller Williams Realty #1303195 Report a problem | ||
| 7/13/2019 | Listed for sale | $50,000+66.7%$19/sqft |
Source: Keller Williams Realty #1303195 Report a problem | ||
| 11/3/2013 | Listing removed | -- |
Source: Auction.com Report a problem | ||
| 10/3/2013 | Price change | $30,000-76%$11/sqft |
Source: Auction.com Report a problem | ||
| 9/27/2013 | Listed for sale | $125,000-34.2%$46/sqft |
Source: Auction.com Report a problem | ||
| 6/17/2013 | Sold | $190,000+26.7%$71/sqft |
Source: Public Record Report a problem | ||
| 4/12/2013 | Price change | $150,000-33.3%$56/sqft |
Source: Auction.com Report a problem | ||
| 4/11/2013 | Listed for sale | -- |
Source: Auction.com Report a problem | ||
| 1/31/2013 | Listing removed | -- |
Source: Auction.com Report a problem | ||
| 1/26/2013 | Price change | $225,000-40%$84/sqft |
Source: Auction.com Report a problem | ||
| 1/23/2013 | Listed for sale | -- |
Source: Auction.com Report a problem | ||
| 6/7/2012 | Sold | $375,000$139/sqft |
Source: Public Record Report a problem | ||
Public tax history
| Year | Property taxes | Tax assessment |
|---|---|---|
| 2025 | $2,214 -5.9% | $145,500 +38.9% |
| 2024 | $2,353 | $104,750 |
| 2023 | $2,353 | $104,750 |
| 2022 | $2,353 +0.4% | $104,750 |
| 2021 | $2,344 +894.2% | $104,750 +1128.7% |
| 2020 | $236 | $8,525 |
| 2019 | $236 | $8,525 |
| 2018 | $236 | $8,525 |
| 2017 | $236 +6.6% | $8,525 |
| 2016 | $221 | -- |
| 2015 | $221 | $8,000 |
| 2014 | $221 -96% | -- |
| 2012 | $5,469 | $197,775 |
| 2011 | -- | $197,775 |
| 2010 | -- | $197,775 |
| 2009 | -- | $197,775 +9.6% |
| 2008 | -- | $180,500 |
| 2007 | -- | $180,500 |
Find assessor info on the county website
Neighborhood: 37363
Nearby homes
- $964,0003 bd5 ba5k sqft8950 Cattails Creek Way, Ooltewah, TN 37363Sold
- $574,3004 bd4 ba2.7k sqft8926 Cattails Creek Way, Ooltewah, TN 37363Off Market
- $497,6004 bd4 ba2.7k sqft8926 Cattail Creek Way #240, Ooltewah, TN 37363Off Market
- $498,000-- bd2 ba1.7k sqft7904 Fox Rise Trl, Ooltewah, TN 37363Off Market
- $460,500-- bd2 ba1.8k sqft8424 Deer Run Cir, Ooltewah, TN 37363Off Market
- $441,9003 bd2 ba1.7k sqft7957 Thicket Creek Ln, Ooltewah, TN 37363Sold
- $523,9004 bd2 ba2.1k sqft7905 Fox Rise Trl, Ooltewah, TN 37363Off Market
- $529,5004 bd2 ba2.3k sqft8418 Deer Run Cir, Ooltewah, TN 37363Off Market
Nearby schools
GreatSchools rating
- 9/10Ooltewah Elementary SchoolGrades: PK-5Distance: 0.7 mi
- 7/10Hunter Middle SchoolGrades: 6-8Distance: 3.7 mi
- 5/10Ooltewah High SchoolGrades: 9-12Distance: 3.5 mi
Schools provided by the listing agent
- Elementary: Ooltewah Elementary
- Middle: Hunter Middle
- High: Ooltewah
Source: Greater Chattanooga Realtors. This data may not be complete. We recommend contacting the local school district to confirm school assignments for this home.
Get a cash offer in 3 minutes
Find out how much your home could sell for in as little as 3 minutes with a no-obligation cash offer.
Estimated market value
$720,100
Get a cash offer in 3 minutes
Find out how much your home could sell for in as little as 3 minutes with a no-obligation cash offer.
Estimated market value
$720,100
- Tennessee
- Hamilton County
- Ooltewah
- 37363
- 8938 Cattails Creek Way
Nearby cities
Nearby zip codes
Other Ooltewah Topics
