Beautiful one-of-a-kind estate home with lots of mature trees. Home offers 5000 +/- sq. ft of living space. Enter the large and bright FOYER, with views to the beautiful back yard. Step into the large GREAT ROOM with a wall of windows, vaulted ceilings, hardwood floors and gorgeous floor-to-ceiling stone fireplace! On the back side of the fireplace is a light and bright KITCHEN with new solid surface counter tops. There are TWO new wall ovens/microwaves. The dishwasher is nearly new. Owners have installed a wine fridge for convenience. New skylights! The BREAKFAST AREA has views of the LARGE backyard. The very spacious sunken DINING ROOM with brick floors is a sweet place for hosting dinner parties! The large beautiful OWNER'S SUITE offers a quiet retreat like no other. You'll appreciate the fantastic vaulted ceiling and beautiful windows with plantation shutters! It also features a SITTING ROOM with its own private fireplace! The OWNER'S BATH offers a true retreat to enjoy at the end of the day! This BATH has his and hers vanities, large tub, separate steam shower with marble accents. Each has their own VERY LARGE private closet. The owner's suite has its own water heater. On the other side of the home is another quiet retreat with its own guest bedroom and full bath. This side of the home has its own water heater. On this side of the home is the very spacious LAUNDRY ROOM with washer and dryer included, and utility sink! Upstairs is another oasis! A very large bedroom and private bath, with a very spacious bonus room. This level would be great for guests, extended family, theatre or craft room. This space has endless possibilities. Once back downstairs, step outside onto a private patio which would be perfect for entertaining guests and great cookouts. The 3-CAR GARAGE allows space for vehicles and toys! One HVAC replaced 3-years ago; new copper colored gutters; Several new sliding doors. Schedule your personal tour today! This home is truly a RARE FIND
Sold for $964,000
$964,000
8950 Cattails Creek Way, Ooltewah, TN 37363
3beds
5,014sqft
Single Family Residence
Built in 1989
2.65 Acres Lot
$971,700 Zestimate®
$192/sqft
$4,283 Estimated rent
Home value
$971,700
$923,000 - $1.03M
$4,283/mo
Zestimate® history
Owner options
List your home for rent
$4,283/mo
Rent Zestimate®
Find your next renter with Zillow Rental Manager. Plus, with online applications, you can quickly screen prospective tenants – for free.
$4,283/mo
Rent Zestimate®
Refinance and save
$6,550/mo
Est. payment
Refinancing to a lower rate could help reduce your monthly payments and save thousands over the life of the loan.
$6,550/mo
Est. payment
Explore your selling options
Work with a Zillow partner agent
Leverage their expertise and Zillow's premium Showcase listings to get your home seen by more buyers.
Get startedList with your own agent
Get your home in front of millions of buyers by listing it on Zillow.
Learn how to do itSell it yourself
Take full control of how buyers see your home on Zillow by listing For Sale by Owner (FSBO).
List your homeWhat's special
Zillow last checked:
Listing updated:
Listed by:
Becky Lockwood 423-443-7321,
Legacy Real Estate & Development/Residential, LLC
Bought with:
Landon Little, 352867
LPT Realty LLC
Source: Greater Chattanooga Realtors,MLS#: 1528167
Facts & features
Interior
Bedrooms & bathrooms
- Bedrooms: 3
- Bathrooms: 5
- Full bathrooms: 3
- 1/2 bathrooms: 2
Primary bedroom
- Level: First
Bedroom
- Description: Bathroom Half
- Level: First
Bedroom
- Level: Second
Primary bathroom
- Description: Full Bathroom
- Level: First
Bathroom
- Description: Full Bathroom
- Level: First
Other
- Description: Bathroom Half
- Level: First
Other
- Description: Full Bathroom
- Level: Second
Bonus room
- Level: Second
Dining room
- Level: First
Great room
- Level: First
Laundry
- Level: First
Office
- Level: Second
Other
- Description: Foyer: Level: First
Heating
- Central, Electric, Natural Gas
Cooling
- Central Air, Electric, Multi Units
Appliances
- Included: Built-In Refrigerator, Disposal, Double Oven, Dishwasher, Electric Cooktop, Gas Water Heater, Microwave, Other, Refrigerator, Wine Refrigerator, Wall Oven
- Laundry: Electric Dryer Hookup, Gas Dryer Hookup, Laundry Room, Main Level, Washer Hookup
Features
- Cathedral Ceiling(s), Chandelier, Crown Molding, Central Vacuum, Double Vanity, Entrance Foyer, Eat-in Kitchen, High Ceilings, His and Hers Closets, Kitchen Island, Open Floorplan, Pantry, Primary Downstairs, Vaulted Ceiling(s), Walk-In Closet(s), Separate Shower, Tub/shower Combo, Sitting Area, Separate Dining Room, Split Bedrooms, Whirlpool Tub
- Flooring: Brick, Carpet, Hardwood, Tile
- Windows: Insulated Windows
- Basement: Crawl Space
- Number of fireplaces: 2
- Fireplace features: Bedroom, Gas Starter, Great Room
Interior area
- Total structure area: 5,014
- Total interior livable area: 5,014 sqft
- Finished area above ground: 5,014
Property
Parking
- Total spaces: 3
- Parking features: Circular Driveway, Garage Door Opener, Off Street, Paved, Garage Faces Side, Kitchen Level
- Attached garage spaces: 3
Features
- Levels: Two
- Patio & porch: Deck, Patio
- Exterior features: Lighting
- Pool features: Community
- Has spa: Yes
- Fencing: None
- Has view: Yes
- View description: Mountain(s)
Lot
- Size: 2.65 Acres
- Dimensions: 2.65
- Features: Level, Pond on Lot, Wooded
Details
- Parcel number: 104 039.02
Construction
Type & style
- Home type: SingleFamily
- Property subtype: Single Family Residence
Materials
- Other, Stone
- Foundation: Block
- Roof: Shingle
Condition
- New construction: No
- Year built: 1989
Utilities & green energy
- Sewer: Public Sewer
- Water: Public
- Utilities for property: Electricity Connected, Propane, Sewer Connected, Water Connected
Community & HOA
Community
- Features: Sidewalks, Pond
- Security: Gated Community, Smoke Detector(s), Security System
- Subdivision: Seven Lakes
HOA
- Has HOA: Yes
- Amenities included: Gated, Pool
- HOA fee: $850 annually
Location
- Region: Ooltewah
Financial & listing details
- Price per square foot: $192/sqft
- Tax assessed value: $645,800
- Annual tax amount: $2,701
- Date on market: 2/27/2026
- Listing terms: Cash,Conventional,USDA Loan,VA Loan
- Road surface type: Asphalt
Price history
| Date | Event | Price |
|---|---|---|
| 4/1/2026 | Sold | $964,000$192/sqft |
Source: Greater Chattanooga Realtors #1528167 Report a problem | ||
| 3/2/2026 | Pending sale | $964,000$192/sqft |
Source: Greater Chattanooga Realtors #1528167 Report a problem | ||
| 2/27/2026 | Listed for sale | $964,000+96.8%$192/sqft |
Source: Greater Chattanooga Realtors #1528167 Report a problem | ||
| 6/1/2020 | Sold | $489,900$98/sqft |
Source: Greater Chattanooga Realtors #1308878 Report a problem | ||
| 3/6/2020 | Pending sale | $489,900$98/sqft |
Source: Keller Williams Realty #1308878 Report a problem | ||
| 12/31/2019 | Listed for sale | $489,900$98/sqft |
Source: Keller Williams Realty #1308878 Report a problem | ||
| 12/30/2019 | Pending sale | $489,900$98/sqft |
Source: Keller Williams Realty #1308878 Report a problem | ||
| 11/29/2019 | Price change | $489,900-2%$98/sqft |
Source: Keller Williams Realty #1308878 Report a problem | ||
| 11/1/2019 | Listed for sale | $500,000$100/sqft |
Source: Keller Williams Realty #1308878 Report a problem | ||
| 10/31/2019 | Pending sale | $500,000$100/sqft |
Source: Keller Williams Realty #1308878 Report a problem | ||
| 10/30/2019 | Listed for sale | $500,000+207.2%$100/sqft |
Source: Keller Williams Realty #1308878 Report a problem | ||
| 3/6/2014 | Sold | $162,750$32/sqft |
Source: Public Record Report a problem | ||
Public tax history
| Year | Property taxes | Tax assessment |
|---|---|---|
| 2025 | $2,456 -9.1% | $161,450 +34.2% |
| 2024 | $2,701 | $120,325 |
| 2023 | $2,701 | $120,325 |
| 2022 | $2,701 +0.3% | $120,325 |
| 2021 | $2,692 -16% | $120,325 +3.8% |
| 2020 | $3,205 | $115,900 |
| 2019 | $3,205 | $115,900 |
| 2018 | $3,205 -0.3% | $115,900 |
| 2017 | $3,214 +14.5% | $115,900 |
| 2016 | $2,808 | -- |
| 2015 | $2,808 | $101,225 |
| 2014 | $2,808 | -- |
| 2013 | -- | $85,300 |
Find assessor info on the county website
Neighborhood: 37363
Nearby homes
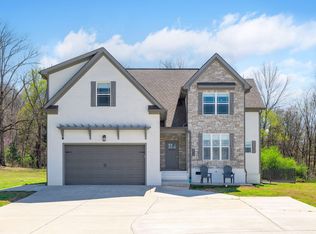
- $720,0004 bd4 ba2.6k sqft8938 Cattails Creek Way, Ooltewah, TN 37363Sold
- $501,000-- bd2 ba1.7k sqft7904 Fox Rise Trl, Ooltewah, TN 37363Off Market
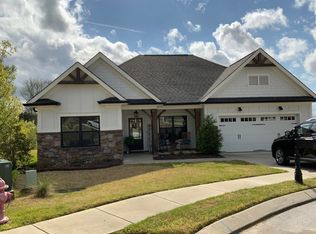
- $528,4004 bd2 ba2.1k sqft7905 Fox Rise Trl, Ooltewah, TN 37363Off Market
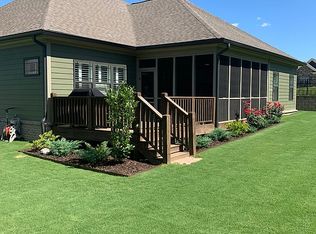
- $487,9003 bd2 ba1.9k sqft7910 Fox Rise Trl, Ooltewah, TN 37363Sold
- $578,7004 bd4 ba2.7k sqft8926 Cattails Creek Way, Ooltewah, TN 37363Off Market
- $506,9004 bd4 ba2.7k sqft8926 Cattail Creek Way #240, Ooltewah, TN 37363Off Market
- $501,500-- bd2 ba1.9k sqft9020 Seven Lakes Dr, Ooltewah, TN 37363Off Market
- $525,200-- bd-- ba2.1k sqft7963 Thicket Creek Ln, Ooltewah, TN 37363Off Market
Nearby schools
GreatSchools rating
- 9/10Ooltewah Elementary SchoolGrades: PK-5Distance: 0.8 mi
- 7/10Hunter Middle SchoolGrades: 6-8Distance: 3.7 mi
- 5/10Ooltewah High SchoolGrades: 9-12Distance: 3.6 mi
Schools provided by the listing agent
- Elementary: Ooltewah Elementary
- Middle: Hunter Middle
- High: Ooltewah
Source: Greater Chattanooga Realtors. This data may not be complete. We recommend contacting the local school district to confirm school assignments for this home.
Get a cash offer in 3 minutes
Find out how much your home could sell for in as little as 3 minutes with a no-obligation cash offer.
Estimated market value
$971,700
Get a cash offer in 3 minutes
Find out how much your home could sell for in as little as 3 minutes with a no-obligation cash offer.
Estimated market value
$971,700
- Tennessee
- Hamilton County
- Ooltewah
- 37363
- 8950 Cattails Creek Way
Nearby cities
Nearby zip codes
Other Ooltewah Topics
