Experience the allure of Lookout Mountain living, where an enchanting setting, enhanced seasonal views, and thoughtful updates create a home that feels both refined and inviting. Built by renowned George Getter, this brick residence sits on a private 1.4-acre lot offering winter views and lush wooded privacy in the summer.
Inside, the home features four bedrooms and three full baths. The recently renovated primary ensuite includes a double vanity, heated marble floors, a standing shower, and a large marble soaking tub. The primary closet offers custom shelving along with three additional storage closets--plus two dedicated silver closets elsewhere in the home--ensuring exceptional storage throughout.
The updated kitchen includes a keeping room with a cozy fireplace, perfect for relaxed evenings at home. A sunroom at the back of the house provides a peaceful spot to enjoy the views, while the formal living and dining rooms open directly onto the back deck, creating an effortless flow for everyday living and entertaining.
The lower level offers an additional living room with fireplace, two more bedrooms, and a full bath--ideal for guests, teens, or multi-generational living. The garage features epoxy floors and a dedicated work area.
Come see why 100 Fairy Trail might just be your next fairytale!
For sale
$1,425,000
100 Fairy Trl, Lookout Mountain, TN 37350
4beds
4,254sqft
Single Family Residence
Built in 1967
1.4 Acres Lot
$1,338,600 Zestimate®
$335/sqft
$-- HOA
What's special
- 28 days
- 2,827
- 171
Likely to sell faster than
Zillow last checked:
Listing updated:
Listed by:
Julianna Robinson 706-207-0845,
Real Estate Partners Chattanooga LLC 423-265-0088
Source: Greater Chattanooga Realtors,MLS#: 1544817
Facts & features
Interior
Bedrooms & bathrooms
- Bedrooms: 4
- Bathrooms: 3
- Full bathrooms: 3
Primary bedroom
- Level: First
Bedroom
- Level: First
Bedroom
- Level: Second
Bedroom
- Level: Second
Bathroom
- Level: First
Den
- Level: First
Dining room
- Level: First
Family room
- Level: Second
Great room
- Level: First
Kitchen
- Level: First
Laundry
- Level: First
Sunroom
- Level: First
Utility room
- Level: Second
Cooling
- Attic Fan, Central Air, Ceiling Fan(s), Whole House Fan
Appliances
- Included: Built-In Gas Oven, Cooktop, Dryer, Disposal, Double Oven, Dishwasher, Electric Water Heater, Freezer, Gas Range, Microwave, Oven, Plumbed For Ice Maker, Refrigerator, Range Hood, Water Heater
- Laundry: Laundry Room, Main Level
Features
- Beamed Ceilings, Built-in Features, Bookcases, Ceiling Fan(s), Crown Molding, Double Vanity, Entrance Foyer, Granite Counters, Pantry, Recessed Lighting, Smart Thermostat, Storage, Stone Counters, Tile Counters, Track Lighting, Walk-In Closet(s), Wired for Sound, Separate Shower, Tub/shower Combo, Sitting Area, Breakfast Room, Separate Dining Room
- Flooring: Hardwood, Slate, Engineered Hardwood
- Windows: Double Pane Windows, Insulated Windows
- Basement: Crawl Space
- Number of fireplaces: 3
- Fireplace features: Basement, Kitchen, Living Room, Wood Burning
Interior area
- Total structure area: 4,254
- Total interior livable area: 4,254 sqft
- Finished area above ground: 4,254
- Finished area below ground: 0
Property
Parking
- Total spaces: 2
- Parking features: Asphalt, Garage, Garage Door Opener
- Attached garage spaces: 2
Features
- Levels: Two
- Stories: 2
- Patio & porch: Deck
- Exterior features: Outdoor Grill, Rain Gutters
- Pool features: None
- Fencing: None
- Has view: Yes
- View description: Trees/Woods, Valley
Lot
- Size: 1.4 Acres
- Features: Corner Lot, Front Yard, Gentle Sloping, Landscaped, Native Plants, Private, Rock Outcropping, Sloped Down, Sprinklers In Front, Views, Wooded
Details
- Has additional parcels: Yes
- Parcel number: 166m K 003
- Other equipment: Call Listing Agent
Construction
Type & style
- Home type: SingleFamily
- Property subtype: Single Family Residence
Materials
- Brick, Fiber Cement
- Foundation: Brick/Mortar
- Roof: Asphalt
Condition
- Updated/Remodeled
- New construction: No
- Year built: 1967
Utilities & green energy
- Sewer: Public Sewer
- Water: Public
- Utilities for property: Electricity Connected, Natural Gas Connected, Phone Available, Sewer Connected, Water Connected
Community & HOA
Community
- Features: Park, Street Lights, Sidewalks, Tennis Court(s)
- Security: Security System
- Subdivision: None
HOA
- Has HOA: No
Location
- Region: Lookout Mountain
Financial & listing details
- Price per square foot: $335/sqft
- Tax assessed value: $1,072,200
- Annual tax amount: $8,441
- Date on market: 10/23/2026
- Listing terms: Cash,Conventional
- Road surface type: Paved
Estimated market value
$1,338,600
$1.27M - $1.41M
$4,817/mo
Price history
| Date | Event | Price |
|---|---|---|
| 10/23/2026 | Listed for sale | $1,425,000+67.6%$335/sqft |
Source: Greater Chattanooga Realtors #1544817 Report a problem | ||
| 11/10/2021 | Sold | $850,000$200/sqft |
Source: Greater Chattanooga Realtors #1341616 Report a problem | ||
| 9/22/2021 | Contingent | $850,000$200/sqft |
Source: Greater Chattanooga Realtors #1341616 Report a problem | ||
| 9/11/2021 | Price change | $850,000-5%$200/sqft |
Source: Greater Chattanooga Realtors #1341616 Report a problem | ||
| 8/17/2021 | Listed for sale | $895,000+83.4%$210/sqft |
Source: Greater Chattanooga Realtors #1341616 Report a problem | ||
| 1/12/2017 | Sold | $488,000-11.3%$115/sqft |
Source: Greater Chattanooga Realtors #1253625 Report a problem | ||
| 10/10/2016 | Listed for sale | $550,000$129/sqft |
Source: Keller Williams - Chattanooga - Downtown #1253625 Report a problem | ||
Public tax history
| Year | Property taxes | Tax assessment |
|---|---|---|
| 2025 | $4,072 +20.8% | $268,050 +78.4% |
| 2024 | $3,371 | $150,250 |
| 2023 | $3,371 | $150,250 |
| 2022 | $3,371 +0.3% | $150,250 |
| 2021 | $3,362 -11.9% | $150,250 +8.8% |
| 2020 | $3,817 | $138,050 |
| 2019 | $3,817 | $138,050 |
| 2018 | $3,817 -0.2% | $138,050 |
| 2017 | $3,826 -0.8% | $138,050 |
| 2016 | $3,856 | -- |
| 2015 | $3,856 | $139,125 |
| 2014 | $3,856 -36.2% | -- |
| 2013 | $6,039 | $139,125 -2.4% |
| 2012 | $6,039 | $142,600 |
| 2011 | $6,039 | $142,600 |
| 2010 | $6,039 | $142,600 |
| 2009 | $6,039 | $142,600 +25.4% |
| 2008 | -- | $113,700 |
| 2007 | -- | $113,700 |
| 2006 | -- | $113,700 |
| 2005 | -- | $113,700 +43.5% |
| 2004 | -- | $79,250 |
| 2003 | -- | $79,250 |
| 2002 | -- | $79,250 |
| 2001 | -- | $79,250 +8.7% |
| 2000 | -- | $72,900 |
Find assessor info on the county website
Monthly payment
Est. payment
Payment breakdown
Explore the cost of this home by adjusting the details. Changes won't be saved.Climate risks
Neighborhood: 37350
Nearby schools
Schools provided by the listing agent
- Elementary: Lookout Mountain Elementary
- Middle: Lookout Valley Middle
- High: Lookout Valley High
Source: Greater Chattanooga Realtors. This data may not be complete. We recommend contacting the local school district to confirm school assignments for this home.

Similar homes
- $1,275,0004 bd4 ba4.4k sqft900 Scenic Hwy, Lookout Mountain, TN 37350For Sale
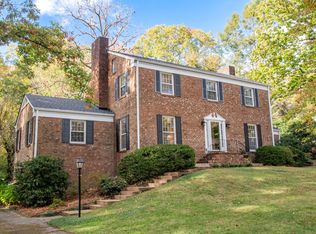 MLS ID #1545893, Michele P Van Cleave. Greater Chattanooga Realtors
- $1,365,0004 bd5 ba4.5k sqft1117 Mountain Ter, Lookout Mountain, GA 30750For Sale
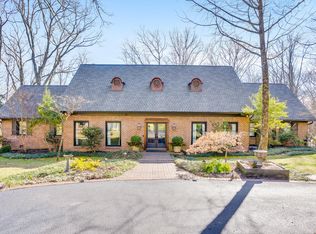 MLS ID #1533767, Katherine P Smith. Greater Chattanooga Realtors
- $1,385,0004 bd5 ba3.3k sqft458 S Crest Rd, Chattanooga, TN 37404For Sale
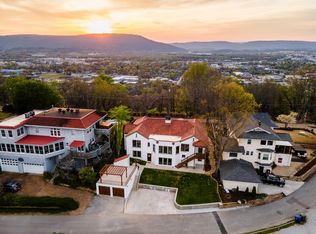 MLS ID #1531110, John G Martin. Greater Chattanooga Realtors
- $1,100,0004 bd5 ba2.7k sqft1115 E Brow Rd, Lookout Mountain, TN 37350For Sale
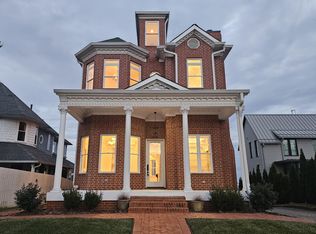 MLS ID #1525403, Jay Robinson. Greater Chattanooga Realtors
- $1,350,0005 bd6 ba4.8k sqft4619 S Highway 341, Chickamauga, GA 30707Active
 MLS ID #10805441, Lou Guoc, Momentum Realty. GAMLS
