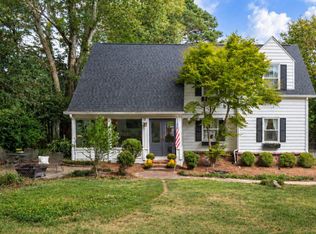
Located in desirable Fairyland on Lookout Mountain, this 4-bedroom, 3-bath home offers 3,104 square feet on .63 acres spanning three original city lots. A second driveway with ramp leads to the new back deck, providing convenient no-step access. Inside, all three bathrooms have been updated, the kitchen features vaulted ceilings and high-end stainless steel appliances, and the basement offers plenty of storage. Recent improvements include new upstairs HVAC, roof approximately five years old, windows approximately 6-7 years old, exterior paint completed in 2025, a tankless water heater installed in 2020, a three-year-old deck, and driveway resurfaced in 2025. Upstairs is currently used as a primary bedroom, office, and gym, offering flexible space to suit a variety of needs. An additional basement room also offers potential for future finished living space, a home office, gym, or hobby room. A spacious Lookout Mountain property with updated interiors, garage parking, outdoor living, easy access, and room to grow.
For sale
$749,900
1204 Aladdin Rd, Lookout Mountain, GA 30750
4beds
3,104sqft
Single Family Residence
Built in 1940
0.63 Acres Lot
$703,600 Zestimate®
$242/sqft
$-- HOA
What's special
Three-year-old deckNew back deckGarage parkingHigh-end stainless steel appliancesOutdoor livingUpdated interiorsSpacious lookout mountain property
- 21 hours
- 261
- 19
Zillow last checked:
Listing updated:
Listed by:
Rebekah Hughes 423-827-2362,
Real Estate Partners Chattanooga LLC
Source: Greater Chattanooga Realtors,MLS#: 1543306
Facts & features
Interior
Bedrooms & bathrooms
- Bedrooms: 4
- Bathrooms: 3
- Full bathrooms: 3
Bedroom
- Level: First
Bedroom
- Level: First
Bedroom
- Level: First
Bedroom
- Description: Utilized as Office currently
- Level: Second
Bathroom
- Description: Ensuite, Full Bathroom
- Level: First
Bathroom
- Description: Full Bathroom
- Level: First
Bathroom
- Description: Full bathroom
- Level: Second
Other
- Level: First
Bonus room
- Description: Utilized as Bedroom currently
- Level: Second
Dining room
- Level: First
Family room
- Level: First
Kitchen
- Level: First
Laundry
- Level: First
Living room
- Level: First
Office
- Description: Used as Gym currently
- Level: Second
Other
- Description: Unfinished special room
- Level: Basement
Heating
- Central, Natural Gas
Cooling
- Central Air, Electric, Multi Units
Appliances
- Included: Built-In Refrigerator, Dishwasher, Free-Standing Gas Range, Gas Water Heater
- Laundry: Laundry Room
Features
- Ceiling Fan(s), Open Floorplan, Primary Downstairs, En Suite, Breakfast Room, Separate Dining Room
- Flooring: Hardwood
- Basement: Full,Unfinished
- Number of fireplaces: 1
- Fireplace features: Gas Log, Living Room
Interior area
- Total structure area: 3,104
- Total interior livable area: 3,104 sqft
- Finished area above ground: 3,104
Property
Parking
- Total spaces: 3
- Parking features: Asphalt, Basement, Driveway, Garage, Off Street, Garage Faces Side, Kitchen Level
- Attached garage spaces: 1
- Carport spaces: 2
- Covered spaces: 3
Accessibility
- Accessibility features: Accessible Bedroom, Accessible Common Area, Accessible Doors, Accessible Full Bath, Accessible Approach with Ramp
Features
- Levels: One and One Half
- Stories: 2
- Patio & porch: Deck, Patio
- Exterior features: Rain Gutters
Lot
- Size: 0.63 Acres
- Dimensions: 190 x 151
- Features: Level, Near Golf Course
Details
- Parcel number: 4007 095
- Special conditions: Standard
Construction
Type & style
- Home type: SingleFamily
- Property subtype: Single Family Residence
Materials
- Other, Stone
- Foundation: Pillar/Post/Pier, Stone
- Roof: Asphalt,Shingle
Condition
- Updated/Remodeled
- New construction: No
- Year built: 1940
Utilities & green energy
- Sewer: Public Sewer
- Water: Public
- Utilities for property: Electricity Connected, Natural Gas Connected, Sewer Connected, Water Connected
Community & HOA
Community
- Subdivision: Fairyland
HOA
- Has HOA: No
Location
- Region: Lookout Mountain
Financial & listing details
- Price per square foot: $242/sqft
- Tax assessed value: $624,757
- Annual tax amount: $6,813
- Date on market: 9/24/2026
- Listing terms: Cash,Conventional,FHA,VA Loan
- Inclusions: Kitchen appliances
- Road surface type: Asphalt
Estimated market value
$703,600
$668,000 - $739,000
$3,646/mo
Price history
| Date | Event | Price |
|---|---|---|
| 9/24/2026 | Listed for sale | $749,900+68.5%$242/sqft |
Source: Greater Chattanooga Realtors #1543306 Report a problem | ||
| 6/1/2021 | Sold | $445,000+35.7%$143/sqft |
Source: Public Record Report a problem | ||
| 4/29/2005 | Sold | $328,000$106/sqft |
Source: Public Record Report a problem | ||
Public tax history
| Year | Property taxes | Tax assessment |
|---|---|---|
| 2025 | $7,263 +1.9% | $249,903 +6.3% |
| 2024 | $7,129 +3.1% | $235,108 +4.2% |
| 2023 | $6,912 +10.2% | $225,546 +31.9% |
| 2022 | $6,271 +25.9% | $171,035 +41.4% |
| 2021 | $4,983 +8.4% | $120,976 +15.2% |
| 2020 | $4,598 +2.5% | $104,991 |
| 2019 | $4,486 -7.6% | $104,991 |
| 2018 | $4,853 +41.4% | $104,991 |
| 2017 | $3,431 | $104,991 |
| 2016 | $3,431 +20.8% | $104,991 -12.3% |
| 2015 | $2,840 -13.4% | $119,674 |
| 2014 | $3,279 | $119,674 +0% |
| 2013 | $3,279 | $119,673 |
| 2012 | -- | -- |
| 2011 | -- | -- |
| 2010 | -- | -- |
| 2009 | -- | -- |
Find assessor info on the county website
Monthly payment
Est. payment
Payment breakdown
Explore the cost of this home by adjusting the details. Changes won't be saved.Climate risks
Neighborhood: 30750
Nearby schools
Schools provided by the listing agent
- Elementary: Fairyland Elementary School
- Middle: Chattanooga Valley Middle
- High: Ridgeland High School
Source: Greater Chattanooga Realtors. This data may not be complete. We recommend contacting the local school district to confirm school assignments for this home.
- $165,755-- bd-- ba-- sqftAladdin Rd, Lookout Mountain, GA 30750Off Market
- $474,100-- bd2 ba2.1k sqft1202 Aladdin Rd, Lookout Mountain, GA 30750Off Market
- $430,4002 bd2 ba1.7k sqft1207 Peter Pan Rd, Lookout Mountain, GA 30750Off Market
- $458,200-- bd2 ba2k sqft1207 Aladdin Rd, Lookout Mountain, GA 30750Off Market
Similar homes
- $900,0004 bd3 ba2.9k sqft1600 Wood Nymph Trl, Lookout Mountain, GA 30750For Sale
 MLS ID #1543376, Julianna Robinson. Greater Chattanooga Realtors
 - $913,0003 bd4 ba2.7k sqft703 Fleetwood Dr, Lookout Mountain, TN 37350For Sale
 MLS ID #1543116, Chrissy Jones. Greater Chattanooga Realtors
 - $599,0003 bd3 ba1.9k sqft3709 Kellys Ferry Rd, Chattanooga, TN 37419For Sale
 MLS ID #1543231, Kyler White. Greater Chattanooga Realtors
 - $799,0003 bd3 ba2.2k sqft113 Ochs Hwy, Chattanooga, TN 37409For Sale
 MLS ID #1542824, Charity Martin. Greater Chattanooga Realtors
 - $549,9005 bd4 ba3.1k sqft610 W Shadowlawn Dr, Chattanooga, TN 37404For Sale
 MLS ID #3312303, Mia Parker. RealTracs MLS as distributed by MLS GRID
