You will love the panoramic vista views from this gorgeous two-story custom-built home inspired by a 19th century French chateau! Step into the wide foyer with tile floors with granite inlay. Admire the custom woodwork details in the impressive library! Enter in the large greatroom with expansive high ceilings, two grand masonry fireplaces and large built-in bookcases. Elegant formal dining room with hardwood floors. 6-inch crown mold, plantation shutters and antique wood decor trim imported from France. Architecturally designed finishes throughout the home. Grandiose circular wood and wrought iron staircase. Large main level master suite with walk-in closets. Master bath designed with a double walk-in shower and Italian marble tiled flooring as well as a large jacuzzi tub. Gourmet kitchen with custom wood cabinets, granite countertops and large dining area which leads to a resort style pool with vanishing edge overlooking miles of unobstructed views and inground hot tub for relaxing. Security gate and fencing, very private. Wine cellar and 4-car garage.
For sale
Price cut: $100K (7/17)
$2,200,000
801 Battlefield Park Dr, Dalton, GA 30720
4beds
6,280sqft
Single Family Residence
Built in 1996
4.38 Acres Lot
$2,049,100 Zestimate®
$350/sqft
$-- HOA
What's special
Panoramic vista viewsSecurity gate and fencingLarge dining areaLarge built-in bookcasesPlantation shuttersWine cellarGranite countertops
- 67 days |
- 1,061 |
- 46 |
Zillow last checked:
Listing updated:
Listed by:
Michael S Maret 706-218-0072,
Coldwell Banker Kinard Realty - Ga
Source: Greater Chattanooga Realtors,MLS#: 1536595
Facts & features
Interior
Bedrooms & bathrooms
- Bedrooms: 4
- Bathrooms: 6
- Full bathrooms: 4
- 1/2 bathrooms: 2
Heating
- Central, Forced Air
Cooling
- Ceiling Fan(s), Electric
Appliances
- Included: Built-In Gas Range, Built-In Refrigerator, Disposal, Dishwasher, Electric Oven, Electric Range
- Laundry: In Hall, Main Level, Sink, Washer Hookup
Features
- Bar, Built-in Features, Bookcases, Cathedral Ceiling(s), Ceiling Fan(s), Chandelier, Crown Molding, Double Vanity, Eat-in Kitchen, Granite Counters, High Ceilings, Pantry, Primary Downstairs, Wet Bar, Walk-In Closet(s), En Suite, Sitting Area, Separate Dining Room, Split Bedrooms
- Flooring: Ceramic Tile, Hardwood, Marble
- Windows: Drapes, Double Pane Windows, Insulated Windows, Plantation Shutters
- Basement: Finished
- Number of fireplaces: 4
- Fireplace features: Dining Room, Gas Log, Great Room
Interior area
- Total structure area: 6,280
- Total interior livable area: 6,280 sqft
- Finished area above ground: 6,280
Property
Parking
- Total spaces: 3
- Parking features: Driveway, Garage Door Opener, Gated, Paved, Garage Faces Rear, Garage Faces Side
- Attached garage spaces: 3
Features
- Levels: Two
- Stories: 2
- Patio & porch: Patio, Porch - Covered
- Exterior features: Lighting
- Pool features: In Ground, Outdoor Pool
- Has view: Yes
- View description: Mountain(s), See Remarks, Valley
Lot
- Size: 4.38 Acres
- Features: Cul-De-Sac, Gentle Sloping, Landscaped, Native Plants, Private, Secluded, Views
Details
- Additional parcels included: 12-263-03-009, 12-263-03-010
- Parcel number: 1226302000
- Special conditions: Standard
Construction
Type & style
- Home type: SingleFamily
- Architectural style: Other
- Property subtype: Single Family Residence
Materials
- Stucco
- Foundation: Permanent
- Roof: Slate
Condition
- New construction: No
- Year built: 1996
Utilities & green energy
- Sewer: Public Sewer
- Water: Public
- Utilities for property: Cable Available, Electricity Connected, Phone Connected, Sewer Connected, Underground Utilities, Water Connected
Community & HOA
Community
- Security: Smoke Detector(s), Security Gate
- Subdivision: Battlefield Park
HOA
- Has HOA: No
Location
- Region: Dalton
Financial & listing details
- Price per square foot: $350/sqft
- Annual tax amount: $14,189
- Date on market: 6/11/2026
- Listing terms: Cash,Conventional
- Road surface type: Asphalt
Estimated market value
$2,049,100
$1.95M - $2.15M
$3,806/mo
Price history
| Date | Event | Price |
|---|---|---|
| 7/17/2026 | Price change | $2,200,000-4.3%$350/sqft |
Source:  Carpet Capital AOR #135374 Report a problem Carpet Capital AOR #135374 Report a problem | ||
| 4/20/2026 | Listed for sale | $2,300,000$366/sqft |
Source: Carpet Capital AOR #135374 Report a problem | ||
Public tax history
Tax history is unavailable.
Monthly payment
Est. payment
Payment breakdown
Explore the cost of this home by adjusting the details. Changes won't be saved.Climate risks
Neighborhood: 30720
Nearby schools
GreatSchools rating
- 7/10City Park SchoolGrades: PK-5Distance: 2.6 mi
- 5/10Dalton Jr. High SchoolGrades: 8Distance: 5 mi
- 5/10Dalton High SchoolGrades: 9-12Distance: 2.2 mi
Schools provided by the listing agent
- Elementary: City Park Elementary
- Middle: Dalton Junior High
- High: Dalton High
Source: Greater Chattanooga Realtors. This data may not be complete. We recommend contacting the local school district to confirm school assignments for this home.
- $1,106,900-- bd4 ba6.2k sqft801 Battlefield Park, Dalton, GA 30720Off Market
- $544,600-- bd3 ba2.7k sqft800 Battlefield Park, Dalton, GA 30720Off Market
- $648,9004 bd4 ba3.7k sqft711 Mount Sinai Rd, Dalton, GA 30720Off Market
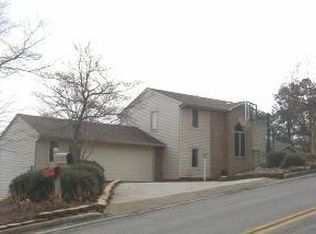
- $430,300-- bd3 ba3.2k sqft715 S Mount Sinai Rd, Rocky Face, GA 30740Off Market
- $743,0004 bd4 ba4.2k sqft711 S Mount Sinai Rd, Dalton, GA 30720Off Market
- $945,2004 bd5 ba3.2k sqft802 Battlefield Park, Dalton, GA 30720Off Market
- $615,0004 bd4 ba3.1k sqft807 Battlefield Park Dr, Dalton, GA 30720Off Market
- $657,2003 bd3 ba3.6k sqft719 Mount Sinai Rd, Dalton, GA 30720Off Market
A local agent can set up tours, give advice and negotiate with sellers.
A local lender can help you make sure your offer is ready when you are.
Similar homes
- $2,000,0005 bd4 ba3.4k sqft2121 Hummingbird Dr, Dalton, GA 30721For Sale
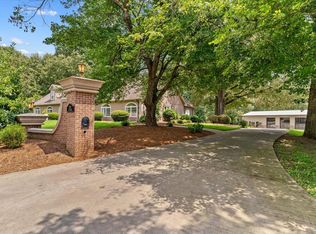 MLS ID #136172, Eric Azua. Carpet Capital AOR
 - $1,250,0004 bd5 ba5.8k sqft1914 Tiffany Ln, Dalton, GA 30720For Sale
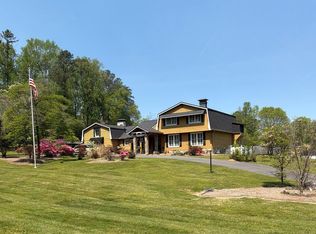 MLS ID #135320, Angela Harden. Carpet Capital AOR
 - $1,100,0005 bd6 ba7.6k sqft20 Turrentine Dr, Dalton, GA 30720For Sale
 MLS ID #135852, Cody McKinney. Carpet Capital AOR
 - $1,250,0004 bd6 ba5.5k sqft6012 Woods Point, Rocky Face, GA 30740For Sale
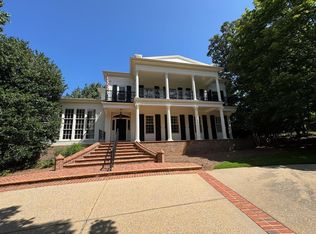 MLS ID #133870, Amy Kinard. Carpet Capital AOR
 - $1,899,0003 bd4 ba5.8k sqft3922 Highway 2, Cohutta, GA 30710For SaleMLS ID #1538427, Linda Loner. Greater Chattanooga Realtors
- $1,370,0005 bd5 ba6.2k sqft1400 Dogwood Valley Rd, Tunnel Hill, GA 30755For SaleMLS ID #1530284, Drew Carey. Greater Chattanooga Realtors
- $1,550,0006 bd5 ba4.9k sqft5704 Keith Rd, Ringgold, GA 30736For SaleMLS ID #1539956, Marcus Holt. Greater Chattanooga Realtors
- $1,975,0005 bd5 ba5.5k sqft2214 Horizons View Dr, Ooltewah, TN 37363For SaleMLS ID #1536225, Linda Brock. Greater Chattanooga Realtors
- $1,499,9005 bd5 ba5.5k sqft1876 Glass Mill Rd, Chickamauga, GA 30707For SaleMLS ID #1536496, Heather Cook. Greater Chattanooga Realtors
- $1,595,0005 bd6 ba7.4k sqft315 E Line St, Calhoun, GA 30701For Sale
 MLS ID #7743118, Flipper McDaniel, Flipper McDaniel & Associates. FMLS GA
 - $1,650,0005 bd5 ba4.8k sqft122 Golf View Dr, Cohutta, GA 30710For SaleMLS ID #134003, Samantha Washington. Carpet Capital AOR
- $2,400,0004 bd6 ba5.8k sqft2241 Heavenly Vw, Ooltewah, TN 37363For SaleMLS ID #1531922, Kim L Strang. Greater Chattanooga Realtors
- $1,150,0003 bd3 ba3.6k sqft4440 Keith Rd, Ringgold, GA 30736For SaleMLS ID #1511837, Shirley D Moore. Greater Chattanooga Realtors
- $1,350,0006 bd5 ba5.3k sqft9976 Deer Ridge Dr, Ooltewah, TN 37363For SaleMLS ID #1540151, Todd Maynor. Greater Chattanooga Realtors
- $1,265,0004 bd2 ba3.2k sqft226 Lee Ave, Chickamauga, GA 30707For SaleMLS ID #1535006, Amy Collett. Greater Chattanooga Realtors
- $1,250,0006 bd6 ba4.2k sqft200 Waters Dr, Ringgold, GA 30736For SaleMLS ID #1531980, Natalia Bauman. Greater Chattanooga Realtors
- $1,350,0005 bd6 ba4.8k sqft4619 S Highway 341, Chickamauga, GA 30707Active
 MLS ID #10805441, Lou Guoc, Momentum Realty. GAMLS
 - $1,670,0004 bd4 ba3.8k sqft876 Cline Rd, Resaca, GA 30735ActiveMLS ID #10740869, Sabrina Poole, Samantha Lusk & Associates Realty. GAMLS
- $1,200,0003 bd4 ba3.9k sqft295 Craigtown Rd NE, Calhoun, GA 30701ActiveMLS ID #10774606, Beth Maddox, Century 21 The Avenues. GAMLS
- $1,199,0005 bd3 ba4.3k sqft4384 Round Pond Rd, La Fayette, GA 30728For SaleMLS ID #1539134, Jason Maples. Greater Chattanooga Realtors
