This Tiffany Lane Estate is one of Daltons finest and most distinctive properties offering a rare blend of scale, privacy, and thoughtfully curated design. Sitting on approximately 3-acres, this custom home showcases a unique floor plan ideal for both grand entertaining and everyday living. Spanning over 5,800 sq. ft., the residence features 4 bedrooms, 3 full bathrooms and 2.5 half baths, multiple living spaces that flow seamlessly into an open concept layout. Interiors reflect a refined artistic perspective; carefully styled with influences from a life well traveled. A standout feature is the private indoor swimming pool, creating a true year around retreat. Additional highlights include tennis courts and koi pond.
For sale
Price cut: $300K (10/2)
$950,000
1914 Tiffany Ln, Dalton, GA 30720
4beds
5baths
5,887sqft
Single Family Residence
Built in ----
3 Acres Lot
$905,700 Zestimate®
$161/sqft
$-- HOA
What's special
Refined artistic perspectiveKoi pondOpen concept layoutMultiple living spacesTennis courtsUnique floor planPrivate indoor swimming pool
- 190 days
- 311
- 13
Zillow last checked:
Listing updated:
Listed by:
Angela Harden,
Coldwell Banker Kinard Realty - Dalton
Source: Carpet Capital AOR,MLS#: 135320
Facts & features
Interior
Bedrooms & bathrooms
- Bedrooms: 4
- Bathrooms: 5
Rooms
- Room types: Bonus Room, Den, Sun Room
Primary bedroom
- Features: Master on Main Level
- Level: First
Bedroom 2
- Level: Second
Bedroom 3
- Level: Second
Bedroom 4
- Level: Second
Primary bathroom
- Description: Full/Main
- Features: Bidet, Double Vanity, Garden Tub, Separate Shower
Bathroom 2
- Description: Full/2nd
Bathroom 3
- Description: Full/2nd
Bathroom 4
- Description: Half/Main
Bathroom 5
- Description: Half/Main
Living room
- Level: First
Heating
- 2 or More Units, Central
Cooling
- Multi Units, Central Air, Heat Pump
Appliances
- Included: Dishwasher, Disposal, Microwave Built-in, Oven-Wall, Refrigerator, Refrigerator w/Icemaker, Range Hood, Electric Water Heater
- Laundry: Laundry Room
Features
- Ceiling 9 Ft or more, Cathedral Ceiling(s), Ceiling Fan(s), Staircases Multiple, Breakfast Area, Formal-Separate DR
- Flooring: Carpet, Ceramic Tile, Hardwood
- Windows: Thermopane Windows, Blinds, Drapes, Plantation Shutters, Plantation Blinds
- Basement: None
- Attic: Access Panel
- Has fireplace: Yes
- Fireplace features: Den, Kitchen, Master Bedroom, Other Bedroom(s), Gas Log
Interior area
- Total structure area: 5,887
- Total interior livable area: 5,887 sqft
Video & virtual tour
Property
Parking
- Total spaces: 3
- Parking features: Detached Garage 3+ Cars, 3+ Garage Door Openers
- Has garage: Yes
- Has uncovered spaces: Yes
Features
- Levels: Two
- Patio & porch: Patio, Porch-Screened
- Exterior features: Lighting, Sprinkler System, Other-See Remarks
- Pool features: Concrete, Equipment, Heated, In Ground
- Fencing: Wood Privacy
- Waterfront features: Pond
Lot
- Size: 3 Acres
- Features: Cleared-Mostly
Details
- Parcel number: 1222308003
Construction
Type & style
- Home type: SingleFamily
- Architectural style: Traditional
- Property subtype: Single Family Residence
Materials
- Wood Siding
- Roof: Architectural,Soffit Vent(s)
Utilities & green energy
- Sewer: Public Sewer
- Water: Public, Well
- Utilities for property: Cable Available
Community & HOA
Community
- Security: Security System
- Subdivision: Vining And Parks
Location
- Region: Dalton
Financial & listing details
- Price per square foot: $161/sqft
- Tax assessed value: $688,174
- Annual tax amount: $4,906
- Date on market: 4/15/2026
- Listing terms: Possession at Closing
Estimated market value
$905,700
$860,000 - $951,000
$4,540/mo
Price history
| Date | Event | Price |
|---|---|---|
| 10/2/2026 | Price change | $950,000-24%$161/sqft |
Source:  Carpet Capital AOR #135320 Report a problem Carpet Capital AOR #135320 Report a problem | ||
| 6/3/2026 | Price change | $1,250,000-10.7%$212/sqft |
Source: Carpet Capital AOR #135320 Report a problem | ||
| 4/15/2026 | Listed for sale | $1,400,000$238/sqft |
Source: Carpet Capital AOR #135320 Report a problem | ||
Public tax history
| Year | Property taxes | Tax assessment |
|---|---|---|
| 2025 | $4,906 -3.5% | $275,270 +18.1% |
| 2024 | $5,082 +5.7% | $233,078 +14.9% |
| 2023 | $4,809 -1.1% | $202,825 +5.2% |
| 2022 | $4,865 -4.4% | $192,768 |
| 2021 | $5,090 -29.1% | $192,768 -21.3% |
| 2020 | $7,182 +55% | $244,872 +41% |
| 2019 | $4,634 +1.8% | $173,646 |
| 2018 | $4,551 -1.8% | $173,646 +1.1% |
| 2017 | $4,634 +4.5% | $171,700 +0.1% |
| 2016 | $4,434 | $171,532 +9.7% |
| 2014 | $4,434 +29.9% | $156,400 |
| 2013 | $3,414 | $156,400 |
| 2012 | -- | -- |
| 2011 | -- | -- |
| 2010 | -- | -- |
| 2009 | -- | -- |
Find assessor info on the county website
Monthly payment
Est. payment
Payment breakdown
Explore the cost of this home by adjusting the details. Changes won't be saved.Climate risks
Neighborhood: 30720
Nearby schools
Schools provided by the listing agent
- Elementary: City Park
- Middle: Hammond Creek
- High: Dalton
Source: Carpet Capital AOR. This data may not be complete. We recommend contacting the local school district to confirm school assignments for this home.

Similar homes
- $995,0004 bd4 ba4.2k sqft711 Mount Sinai Rd, Dalton, GA 30720Active
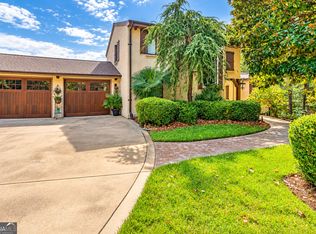
 MLS ID #10868553, Andrea Nicole, eXp Commercial. GAMLS
 - $1,100,0005 bd6 ba7.6k sqft20 Turrentine Dr, Dalton, GA 30720For Sale
 MLS ID #135852, Cody McKinney. Carpet Capital AOR
 - $799,9005 bd4 ba3.7k sqft2131 Vinewood Dr, Dalton, GA 30720For Sale
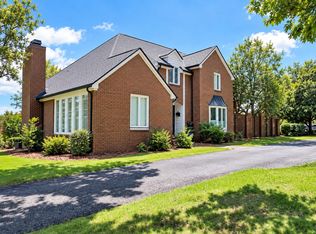 MLS ID #1543965, Kerrie Martin. Greater Chattanooga Realtors
 - $675,0005 bd5 ba5.9k sqft815 Battlefield Park Dr, Dalton, GA 30720For Sale
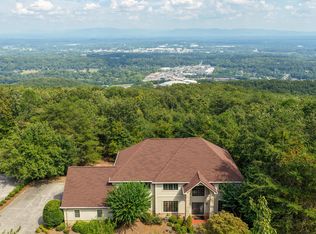 MLS ID #1543330, Asher Black. Greater Chattanooga Realtors
 - $975,0003 bd4 ba3.3k sqft1834 Old Ringgold Rd, Rocky Face, GA 30740ActiveMLS ID #10841126, Kelly Garland, Keller Williams Northwest. GAMLS
- $579,9003 bd3 ba3.4k sqft1444 Thrasher Hills Dr NE, Dalton, GA 30721ActiveMLS ID #10842394, Sofia Cardenas, Keller Williams Heritage. GAMLS
