3-story brick home on approx. 2 private acres with 7,697 finished sq ft, 5 bedrooms, 5.5 baths, and 2 flex rooms. Main level features a spacious living room with multiple glass windows providing abundant natural light, kitchen with custom cabinetry and granite countertops, breakfast area, formal dining room to the right of entry, and study/library to the left of foyer. Enclosed porch located just beyond the breakfast area off the living room. Primary suite includes dual vanities, soaking tub, oversized tiled shower, large walk-in closet, and adjoining sunroom. Upper level offers additional bedrooms and living space. Finished basement includes secondary living area, 2 patios, and exterior storage room off rear patio. Outdoor features include fruit trees, blueberry bushes, and a pavilion.
For sale
Price cut: $250K (7/26)
$1,100,000
20 Turrentine Dr, Dalton, GA 30720
5beds
6baths
7,697sqft
Single Family Residence
Built in 2008
2.01 Acres Lot
$1,052,100 Zestimate®
$143/sqft
$-- HOA
What's special
Finished basementFruit treesAdjoining sunroomBlueberry bushesBreakfast areaLarge walk-in closetEnclosed porch
- 122 days
- 562
- 36
Zillow last checked:
Listing updated:
Listed by:
Cody McKinney,
Keller Williams Heritage
Source: Carpet Capital AOR,MLS#: 135852
Facts & features
Interior
Bedrooms & bathrooms
- Bedrooms: 5
- Bathrooms: 6
Rooms
- Room types: Den, Rec Room, Study, Sun Room, Other Extra Room
Primary bedroom
- Features: Master on Main Level
- Level: First
Bedroom 2
- Level: First
Bedroom 3
- Level: First
Bedroom 4
- Level: Second
Bedroom 5
- Level: Second
Primary bathroom
- Description: Full/Main
- Features: Double Vanity, Garden Tub, Separate Shower
Bathroom 2
- Description: Half/Main
Bathroom 3
- Description: Full/Main
Bathroom 4
- Description: Full/2nd
Bathroom 5
- Description: Full/2nd
Heating
- Central, Heat Pump, Propane
Cooling
- Multi Units, Central Air, Heat Pump
Appliances
- Included: Dishwasher, Built-In Gas Range
Features
- Ceiling 9 Ft or more, Ceiling Fan(s), Jack-n-Jill Bedrooms, Staircases Multiple, 2nd Kitchen, Kitchen Island, Pantry(s), Breakfast Area, Other Ventilation
- Flooring: Ceramic Tile, Hardwood
- Windows: Other Treatments-See Remarks
- Basement: Finished,Full
- Attic: Access Panel,Walk-In
- Has fireplace: Yes
- Fireplace features: Den, Gas Log
Interior area
- Total structure area: 7,697
- Total interior livable area: 7,697 sqft
- Finished area above ground: 1,677
- Finished area below ground: 2,524
Video & virtual tour
Property
Parking
- Total spaces: 3
- Parking features: Attached Garage - 3+ Cars, 3+ Garage Door Openers
- Has attached garage: Yes
- Has uncovered spaces: Yes
Features
- Levels: Three Or More
- Patio & porch: Patio
- Exterior features: Other-See Remarks
- Has spa: Yes
- Spa features: Bath
- Waterfront features: Lake
Lot
- Size: 2.01 Acres
- Features: Cleared-Mostly, Level-Mostly, Wooded-Some
Details
- Parcel number: 1212220004
- Other equipment: Propane Tank-Owned
Construction
Type & style
- Home type: SingleFamily
- Architectural style: Traditional
- Property subtype: Single Family Residence
Materials
- Brick
- Roof: Composition,Ridge Vent(s)
Condition
- Year built: 2008
Utilities & green energy
- Sewer: Septic Tank
- Water: Public
Community & HOA
Community
- Subdivision: None
Location
- Region: Dalton
Financial & listing details
- Price per square foot: $143/sqft
- Annual tax amount: $6,499
- Date on market: 6/22/2026
- Listing terms: Possession at Closing
Estimated market value
$1,052,100
$999,000 - $1.10M
$4,766/mo
Price history
| Date | Event | Price |
|---|---|---|
| 7/26/2026 | Price change | $1,100,000-18.5%$143/sqft |
Source:  Carpet Capital AOR #135852 Report a problem Carpet Capital AOR #135852 Report a problem | ||
| 6/22/2026 | Listed for sale | $1,350,000$175/sqft |
Source: Carpet Capital AOR #135852 Report a problem | ||
Public tax history
Tax history is unavailable.
Monthly payment
Est. payment
Payment breakdown
Explore the cost of this home by adjusting the details. Changes won't be saved.Climate risks
Neighborhood: 30720
Nearby schools
Schools provided by the listing agent
- Elementary: Westwood
- Middle: Dalton Jr. High
- High: Dalton
Source: Carpet Capital AOR. This data may not be complete. We recommend contacting the local school district to confirm school assignments for this home.
Similar homes
- $995,0004 bd4 ba4.2k sqft711 Mount Sinai Rd, Dalton, GA 30720Active
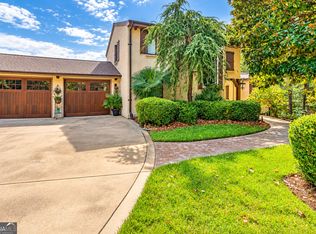
 MLS ID #10868553, Andrea Nicole, eXp Commercial. GAMLS
 - $950,0004 bd5 ba5.8k sqft1914 Tiffany Ln, Dalton, GA 30720For Sale
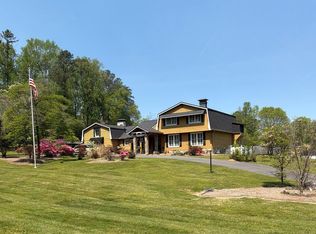 MLS ID #135320, Angela Harden. Carpet Capital AOR
 - $675,0005 bd5 ba5.9k sqft815 Battlefield Park Dr, Dalton, GA 30720For Sale
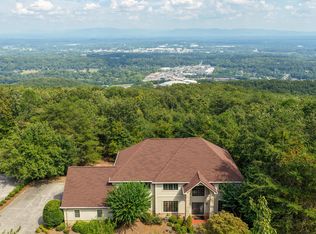 MLS ID #1543330, Asher Black. Greater Chattanooga Realtors
 - $1,250,0004 bd6 ba5.5k sqft6012 Woods Point, Rocky Face, GA 30740For Sale
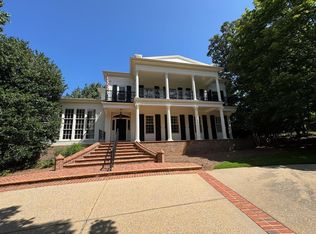 MLS ID #133870, Amy Kinard. Carpet Capital AOR
 - $850,0007 bd11 ba6.1k sqft209 E Hagen St #4, Dalton, GA 30721ActiveMLS ID #10835912, Andrea Nicole, eXp Commercial. GAMLS
- $575,0005 bd5 ba5.1k sqft407 Overlook Way, Cohutta, GA 30710ActiveMLS ID #10796799, Kevin Hosner, Chapman Hall Realtors. GAMLS
