
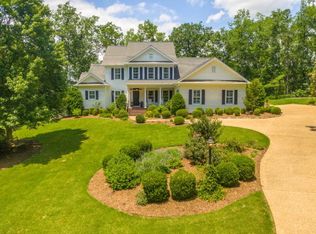
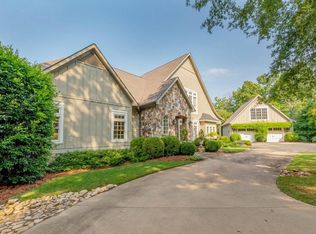
Stunning custom-built home at The Farm Golf Community. A William Baker Home, beautiful porches with mountain and golf course views. The porches are adorned with wrought iron details, expansive outdoor spaces, pristine landscape and garden courtyard, master on main with his/her bathroom and closets. Large windows throughout the home which gives wonderful natural light. 4-level home with elevator, 4-car garage, beautiful den with fireplace and office with custom cabinets, large laundry room and butler's pantry off the kitchen. Formal dining and living room. Walk up attic and large bonus room for storage. Truly a one-of-a-kind home!
For sale
$1,250,000
6012 Woods Point, Rocky Face, GA 30740
4beds
6baths
5,580sqft
Single Family Residence
Built in 1989
1.48 Acres Lot
$-- Zestimate®
$224/sqft
$-- HOA
What's special
Wonderful natural lightOffice with custom cabinetsExpansive outdoor spacesBeautiful den with fireplaceLarge laundry roomWalk up attic
- 238 days
- 322
- 15
Zillow last checked:
Listing updated:
Listed by:
Amy Kinard,
Coldwell Banker Kinard Realty - Dalton
Source: Carpet Capital AOR,MLS#: 133870
Facts & features
Interior
Bedrooms & bathrooms
- Bedrooms: 4
- Bathrooms: 6
Rooms
- Room types: Bonus Room, Den, Study
Primary bedroom
- Description: Carpet
- Features: Master on Main Level
- Level: First
Bedroom 2
- Description: Carpet
- Level: Second
Bedroom 3
- Description: Carpet
- Level: Second
Bedroom 4
- Description: Carpet
- Level: Basement
Primary bathroom
- Description: Full/Main
Bathroom 2
- Description: Full/Main
Bathroom 3
- Description: Full/2nd
Bathroom 4
- Description: Full/2nd
Bathroom 5
- Description: Full/Bsmt
Living room
- Description: Formal
- Level: First
Heating
- Central
Cooling
- Multi Units
Appliances
- Included: Dishwasher, Disposal, Refrigerator
- Laundry: Laundry Room
Features
- Ceiling 9 Ft or more, Pantry(s)-Walk-in
- Flooring: Carpet, Ceramic Tile, Hardwood
- Windows: Window Treatments
- Basement: Partially Finished,Full
- Attic: Permanent Stairs
- Has fireplace: Yes
- Fireplace features: Den, Wood Burning
Interior area
- Total structure area: 5,580
- Total interior livable area: 5,580 sqft
Video & virtual tour
Property
Parking
- Total spaces: 3
- Parking features: Attached Garage - 3+ Cars
- Has attached garage: Yes
- Has uncovered spaces: Yes
Features
- Levels: Three Or More
- Patio & porch: Porch-Covered
- Exterior features: Tennis Association
- Has view: Yes
- View description: Scenic View, Mountain(s)
Lot
- Size: 1.48 Acres
- Features: Private/Secluded, Views, Wooded-Some
Details
- Parcel number: 12227320859
- Other equipment: Propane Tank-Owned
Construction
Type & style
- Home type: SingleFamily
- Architectural style: Traditional
- Property subtype: Single Family Residence
Materials
- Brick
- Foundation: Poured Walls
- Roof: Architectural,Ridge Vent(s)
Condition
- Year built: 1989
Utilities & green energy
- Sewer: Public Sewer
- Water: Public
Community & HOA
Community
- Subdivision: The Farm
Location
- Region: Rocky Face
Financial & listing details
- Price per square foot: $224/sqft
- Tax assessed value: $704,946
- Annual tax amount: $8,568
- Date on market: 2/11/2026
- Listing terms: Possession at Closing
Estimated market value
Not available
Estimated sales range
Not available
$4,068/mo
Price history
| Date | Event | Price |
|---|---|---|
| 7/1/2026 | Price change | $1,250,000-10.7%$224/sqft |
Source:  Carpet Capital AOR #133870 Report a problem Carpet Capital AOR #133870 Report a problem | ||
| 2/11/2026 | Listed for sale | $1,400,000$251/sqft |
Source: Carpet Capital AOR #133870 Report a problem | ||
Public tax history
| Year | Property taxes | Tax assessment |
|---|---|---|
| 2025 | $8,109 -5.4% | $281,978 +13% |
| 2024 | $8,568 +42.2% | $249,574 +3.6% |
| 2023 | $6,024 +22.3% | $240,800 +23.8% |
| 2022 | $4,924 -4.4% | $194,492 |
| 2021 | $5,151 -3.2% | $194,492 |
| 2020 | $5,321 -1.8% | $194,492 |
| 2019 | $5,416 +1.8% | $194,492 +5% |
| 2018 | $5,321 +5% | $185,187 |
| 2017 | $5,067 +14.5% | $185,187 +8.1% |
| 2016 | $4,425 | $171,280 |
| 2014 | $4,425 -21.7% | $171,280 +0% |
| 2013 | $5,653 | $171,279 |
| 2012 | -- | -- |
| 2011 | -- | -- |
| 2010 | -- | -- |
| 2009 | -- | -- |
Find assessor info on the county website
Monthly payment
Est. payment
Payment breakdown
Explore the cost of this home by adjusting the details. Changes won't be saved.Climate risks
Neighborhood: 30740
Nearby schools
Schools provided by the listing agent
- Elementary: Westwood
- Middle: Dalton Jr. High
- High: Dalton
Source: Carpet Capital AOR. This data may not be complete. We recommend contacting the local school district to confirm school assignments for this home.
Similar homes
- $950,0004 bd5 ba5.8k sqft1914 Tiffany Ln, Dalton, GA 30720For Sale
 MLS ID #135320, Angela Harden. Carpet Capital AOR
 - $1,100,0005 bd6 ba7.6k sqft20 Turrentine Dr, Dalton, GA 30720For Sale
 MLS ID #135852, Cody McKinney. Carpet Capital AOR
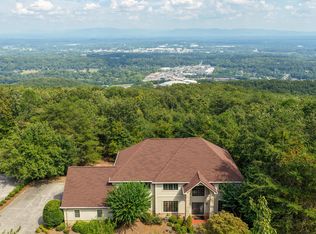
 - $675,0005 bd5 ba5.9k sqft815 Battlefield Park Dr, Dalton, GA 30720For Sale
 MLS ID #1543330, Asher Black. Greater Chattanooga Realtors
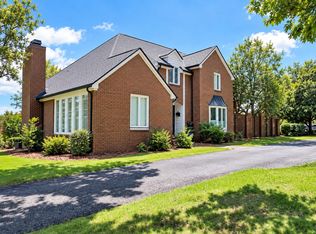
 - $799,9005 bd4 ba3.7k sqft2131 Vinewood Dr, Dalton, GA 30720For Sale
 MLS ID #1543965, Kerrie Martin. Greater Chattanooga Realtors
 - $975,0003 bd4 ba3.3k sqft1834 Old Ringgold Rd, Rocky Face, GA 30740Active
 MLS ID #10841126, Kelly Garland, Keller Williams Northwest. GAMLS
 - $850,0007 bd11 ba6.1k sqft209 E Hagen St #4, Dalton, GA 30721ActiveMLS ID #10835912, Andrea Nicole, eXp Commercial. GAMLS
- $1,350,0005 bd6 ba4.8k sqft4619 S Highway 341, Chickamauga, GA 30707ActiveMLS ID #10805441, Lou Guoc, Momentum Realty. GAMLS
- $1,225,0005 bd4 ba4.2k sqft3746 Maple Grove Church Rd, Resaca, GA 30735For Sale
 MLS ID #7759377, Shawn Brown, Rebecca Brown and Associates Real Estate, LLC.. FMLS GA
 - $1,225,0003 bd3 ba2.9k sqft139 Harris Ln, La Fayette, GA 30728ActiveMLS ID #10491392, Tennille Wilson, Keller Williams Realty Atl. Partners. GAMLS
