ROOM TO LIVE, SPACE TO GROW & POSSIBILITIES TO EXPLORE! Rarely does a property offer this much space, versatility, and convenience all in one place! Situated on 10.57 acres with an impressive estimated 680 feet of road frontage along the North Bypass, this property offers a wonderful opportunity to enjoy room to spread out while maintaining easy access to Dalton, Chatsworth, Cleveland, and Calhoun. The spacious 3,778-square-foot brick home features 3 bedrooms, 2.5 bathrooms, a welcoming living room with a large brick fireplace and built-ins, open kitchen, formal dining room, and separate formal living room. Two large bonus rooms, an enclosed sunroom, and abundant storage provide flexibility for a variety of needs. An adjoining two-car garage adds convenience, while a separate workshop
For sale
$795,000
2440 Maddox Chapel Rd NE, Dalton, GA 30721
3beds
3baths
3,778sqft
Single Family Residence
Built in 1978
10.57 Acres Lot
$770,800 Zestimate®
$210/sqft
$-- HOA
What's special
Large brick fireplaceEnclosed sunroomAdjoining two-car garageSeparate workshopOpen kitchenTwo large bonus roomsAbundant storage
- 9 days
- 289
- 14
Likely to sell faster than
Zillow last checked:
Listing updated:
Listed by:
Kimberly Hedrick,
Keller Williams Heritage
Source: Carpet Capital AOR,MLS#: 136856
Facts & features
Interior
Bedrooms & bathrooms
- Bedrooms: 3
- Bathrooms: 3
Rooms
- Room types: Bonus Room, Den, Sun Room, Other Extra Room
Primary bedroom
- Level: First
Bedroom 2
- Level: First
Bedroom 3
- Level: First
Primary bathroom
- Description: Full/Main
- Features: Shower Only
Bathroom 2
- Description: Full/2nd
Bathroom 3
- Description: Half/Main
Living room
- Level: First
Heating
- Central
Cooling
- Central Air
Appliances
- Included: Dishwasher, Double Oven, Oven/Range Combo-Electric, Range Hood
- Laundry: Laundry Room
Features
- Ceiling Fan(s), Formal-Separate DR
- Flooring: Carpet, Ceramic Tile, Laminate
- Windows: Aluminum Frames, Storm Window(s)
- Attic: Pull Down Stairs
- Has fireplace: Yes
- Fireplace features: Living Room
Interior area
- Total structure area: 3,778
- Total interior livable area: 3,778 sqft
Property
Parking
- Total spaces: 2
- Parking features: Detached Garage - 2 Cars, Other-See Remarks
- Garage spaces: 2
- Has uncovered spaces: Yes
Features
- Levels: One
- Patio & porch: Porch-Covered
Lot
- Size: 10.57 Acres
- Features: Level-Some, Private/Secluded, Sloping-Some, Wooded-Some
Details
- Parcel number: p/o 1217523
- Zoning: RURAL RES
Construction
Type & style
- Home type: SingleFamily
- Architectural style: Ranch
- Property subtype: Single Family Residence
Materials
- Brick
- Foundation: Crawl Space/Masonry
- Roof: Architectural,Gable Vent(s),Soffit Vent(s)
Condition
- Year built: 1978
Utilities & green energy
- Sewer: Septic Tank
- Water: Public
Community & HOA
Community
- Subdivision: None
Location
- Region: Dalton
Financial & listing details
- Price per square foot: $210/sqft
- Tax assessed value: $682,217
- Annual tax amount: $3,806
- Date on market: 11/4/2026
- Listing terms: Possession at Closing
Estimated market value
$770,800
$732,000 - $809,000
$2,063/mo
Price history
| Date | Event | Price |
|---|---|---|
| 11/4/2026 | Listed for sale | $795,000$210/sqft |
Source:  Carpet Capital AOR #136856 Report a problem | ||
Public tax history
| Year | Property taxes | Tax assessment |
|---|---|---|
| 2025 | $3,806 +37% | $272,887 +48.9% |
| 2024 | $2,779 +20.7% | $183,288 +19% |
| 2023 | $2,303 +40.7% | $154,012 +25% |
| 2022 | $1,637 -6% | $123,213 |
| 2021 | $1,742 +18.6% | $123,213 +9.3% |
| 2020 | $1,469 -3.1% | $112,746 |
| 2019 | $1,515 +3.2% | $112,746 +2.1% |
| 2018 | $1,469 +1.9% | $110,399 |
| 2017 | $1,441 +33.7% | $110,399 +8.3% |
| 2016 | $1,078 | $101,973 +12% |
| 2014 | $1,078 +88.2% | $91,084 |
| 2013 | $573 | $91,084 |
| 2012 | -- | -- |
| 2011 | -- | -- |
| 2010 | -- | -- |
| 2009 | -- | -- |
Find assessor info on the county website
Monthly payment
Est. payment
Payment breakdown
Explore the cost of this home by adjusting the details. Changes won't be saved.Climate risks
Neighborhood: 30721
Nearby schools
Schools provided by the listing agent
- Elementary: Cedar Ridge
- Middle: Eastbrook
- High: Southeast
Source: Carpet Capital AOR. This data may not be complete. We recommend contacting the local school district to confirm school assignments for this home.
- $67,240-- bd1 ba1.6k sqft2438 Maddox Chapel Rd NE, Dalton, GA 30721Off Market
- $166,600-- bd1 ba1k sqft2437 Maddox Chapel Rd NE, Dalton, GA 30721Off Market
- $208,100-- bd1 ba999 sqft2410 Maddox Chapel Rd NE, Dalton, GA 30721Off Market
- $175,200-- bd1 ba720 sqft2425 Maddox Chapel Rd, Dalton, GA 30721Off Market
Similar homes
- $825,0003 bd3 ba2.7k sqft1617 Pleasant Grove Dr NE, Dalton, GA 30721For Sale
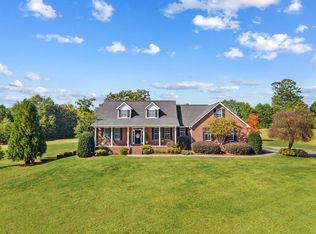 MLS ID #1545477, Mandy Blankenship. Greater Chattanooga Realtors
- $579,9003 bd3 ba3.4k sqft1444 Thrasher Hills Dr NE, Dalton, GA 30721Active
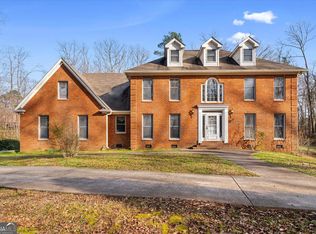
 MLS ID #10842394, Sofia Cardenas, Keller Williams Heritage. GAMLS
- $799,9005 bd4 ba3.7k sqft2131 Vinewood Dr, Dalton, GA 30720For Sale
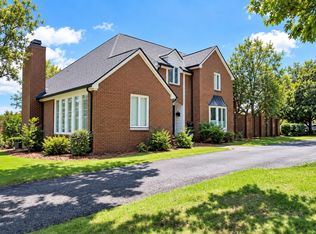 MLS ID #1543965, Kerrie Martin. Greater Chattanooga Realtors
- $550,0005 bd2 ba2.5k sqft644 Law Dr SE, Dalton, GA 30721For Sale
 MLS ID #1545810, Jake Kellerhals. Greater Chattanooga Realtors
- $649,0003 bd4 ba3.9k sqft295 Craigtown Rd NE, Calhoun, GA 30701ActiveMLS ID #10880721, Beth Maddox, Century 21 The Avenues. GAMLS
- $649,9003 bd2 ba2.6k sqft871 Robinson Rd, Chatsworth, GA 30705ActiveMLS ID #10856394, Sahvannah Miller, ERA Sunrise Realty. GAMLS
- $774,0006 bd4 ba4.7k sqft2630 Chatsworth Hwy #225, Calhoun, GA 30701For Sale
 MLS ID #7775399, Meagan Johns, Maximum One Community Realtors. FMLS GA
- $790,0004 bd3 ba3k sqft332 Harris Rd SE, Old Fort, TN 37362For Sale
 MLS ID #3318713, Brittany Allen. RealTracs MLS as distributed by MLS GRID
