A UNIQUE OPPORTUNITY! This property offers a spacious 5-bedroom, 2-bath main home
The main home features hardwood floors, a completely remodeled living room, and an office and pantry updated in 2022. A soapstone-lined woodstove provides an efficient secondary heat source, featuring a 79% efficient clean-combustion design with primary, secondary, and tertiary combustion. A new HVAC system and ductwork and new deck were added in 2026.
For sale
$550,000
644 Law Dr SE, Dalton, GA 30721
5beds
2,578sqft
Single Family Residence
Built in 2006
1.59 Acres Lot
$527,600 Zestimate®
$213/sqft
$-- HOA
What's special
Soapstone-lined woodstoveNew deckHardwood floorsEfficient secondary heat source
- 12 days
- 379
- 25
Likely to sell faster than
Zillow last checked:
Listing updated:
Listed by:
Jake Kellerhals 706-217-8133,
Keller Williams Realty,
Lisa Burgess 706-483-3516,
Keller Williams Realty
Source: Greater Chattanooga Realtors,MLS#: 1545810
Facts & features
Interior
Bedrooms & bathrooms
- Bedrooms: 5
- Bathrooms: 2
- Full bathrooms: 2
Primary bedroom
- Level: First
Primary bathroom
- Level: First
Bonus room
- Level: Second
Heating
- Central
Cooling
- Central Air
Features
- Cathedral Ceiling(s), Pantry
- Flooring: Carpet, Hardwood, Tile
- Has basement: No
- Number of fireplaces: 1
- Fireplace features: Ventless
Interior area
- Total structure area: 2,578
- Total interior livable area: 2,578 sqft
- Finished area above ground: 2,478
Property
Parking
- Total spaces: 2
- Parking features: Garage
- Attached garage spaces: 2
Features
- Levels: Two
- Stories: 2
- Patio & porch: Covered, Deck, Front Porch
- Exterior features: None
- Pool features: Above Ground
Lot
- Size: 1.59 Acres
- Dimensions: 263 x 264 x 268 x 262
- Features: Level
Details
- Additional structures: Barn(s), Greenhouse, RV/Boat Storage, Shed(s)
- Parcel number: 0925222000
Construction
Type & style
- Home type: SingleFamily
- Property subtype: Single Family Residence
Materials
- HardiPlank Type, Other
- Foundation: Brick/Mortar
- Roof: Shingle
Condition
- New construction: No
- Year built: 2006
Utilities & green energy
- Sewer: Septic Tank
- Water: Public
- Utilities for property: Electricity Connected, Water Connected
Community & HOA
Community
- Subdivision: None
HOA
- Has HOA: No
Location
- Region: Dalton
Financial & listing details
- Price per square foot: $213/sqft
- Tax assessed value: $297,516
- Annual tax amount: $456
- Date on market: 11/5/2026
- Listing terms: Cash,Conventional,FHA,VA Loan
Estimated market value
$527,600
$501,000 - $554,000
$2,380/mo
Price history
| Date | Event | Price |
|---|---|---|
| 11/5/2026 | Listed for sale | $550,000$213/sqft |
Source: Greater Chattanooga Realtors #1545810 Report a problem | ||
Public tax history
| Year | Property taxes | Tax assessment |
|---|---|---|
| 2025 | $2,438 -4.2% | $119,006 +20.1% |
| 2024 | $2,545 +20.6% | $99,056 +17.2% |
| 2023 | $2,111 +21.3% | $84,542 +25.2% |
| 2022 | $1,740 -2.7% | $67,540 |
| 2021 | $1,788 -1.3% | $67,540 |
| 2020 | $1,812 -1.3% | $67,540 |
| 2019 | $1,835 +1.3% | $67,540 +1.6% |
| 2018 | $1,812 +0.5% | $66,503 |
| 2017 | $1,803 +14.3% | $66,503 +9.2% |
| 2016 | $1,577 | $60,893 -2.3% |
| 2014 | $1,577 +6.7% | $62,300 |
| 2013 | $1,478 | $62,300 |
| 2012 | -- | -- |
| 2011 | -- | -- |
| 2010 | -- | -- |
| 2009 | -- | -- |
Find assessor info on the county website
Monthly payment
Est. payment
Payment breakdown
Explore the cost of this home by adjusting the details. Changes won't be saved.Climate risks
Neighborhood: 30721
Nearby schools
Schools provided by the listing agent
- Elementary: Cedar Ridge
- Middle: Eastbrook Middle
- High: Southeast High School
Source: Greater Chattanooga Realtors. This data may not be complete. We recommend contacting the local school district to confirm school assignments for this home.
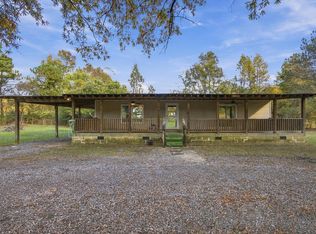
Similar homes
- $499,9004 bd3 ba3.1k sqft3863 Mount Pleasant Rd, Dalton, GA 30721For Sale
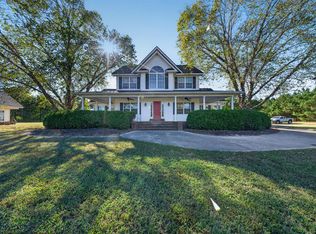 MLS ID #136614, Amy Kinard. Carpet Capital AOR
- $579,9003 bd3 ba3.4k sqft1444 Thrasher Hills Dr NE, Dalton, GA 30721Active
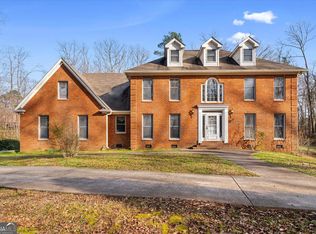
 MLS ID #10842394, Sofia Cardenas, Keller Williams Heritage. GAMLS
- $495,0004 bd3 ba2.4k sqft604 Lenna Ln, Dalton, GA 30720For Sale
 MLS ID #136609, Yolanda Arellano. Carpet Capital AOR
- $595,0004 bd4 ba3.5k sqft1295 Walston St, Dalton, GA 30720For Sale
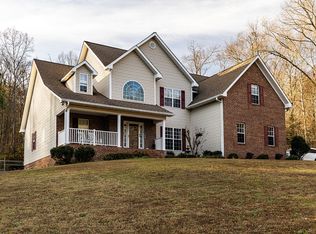 MLS ID #1525153, Cristy Schuch. Greater Chattanooga Realtors
- $589,0006 bd4 ba3.4k sqft244 Forest Hill Rd SW, Dalton, GA 30720Active Under ContractMLS ID #10756479, Robert Wolf, Keller Williams Realty Partners. GAMLS
- $535,0003 bd2 ba1.9k sqft437 Goat Rd NW, Resaca, GA 30735ActiveMLS ID #10840962, LaSha Proper, Maximum One Community Realtors. GAMLS
- $595,0004 bd3 ba2.8k sqft195 Gateway Dr, Rocky Face, GA 30740ActiveMLS ID #10813712, Lisa Cox, Real Estate Gurus Realty. GAMLS
- $395,0005 bd4 ba2.8k sqft1212 Covie Dr, Dalton, GA 30720For Sale
 MLS ID #7835785, Celina Chiesa, Heritage Dalton Group, LLC. FMLS GA
