Beautifully maintained and ideally located in the heart of Dalton, this inviting home offers the perfect blend of space, privacy, and convenience on more than half an acre. Inside, spacious living areas, a thoughtfully designed floor plan, and generously sized bedrooms create a comfortable setting for everyday living and effortless entertaining. Outside, the expansive property provides room to relax, play, garden, or enjoy gatherings with family and friends. Just minutes from shopping, restaurants, grocery stores, healthcare, parks, and downtown Dalton, this exceptional home delivers the best of both worlds: a peaceful retreat with city amenities close at hand. Schedule your private showing today and experience all this property has to offer!
For sale
$495,000
604 Lenna Ln, Dalton, GA 30720
4beds
3baths
2,493sqft
Single Family Residence
Built in 2005
0.51 Acres Lot
$479,200 Zestimate®
$199/sqft
$-- HOA
What's special
Thoughtfully designed floor planExpansive propertyGenerously sized bedrooms
- 8 days
- 589
- 32
Likely to sell faster than
Zillow last checked:
Listing updated:
Listed by:
Yolanda Arellano,
Keller Williams Heritage
Source: Carpet Capital AOR,MLS#: 136609
Facts & features
Interior
Bedrooms & bathrooms
- Bedrooms: 4
- Bathrooms: 3
Rooms
- Room types: Bonus Room, Other Extra Room
Primary bedroom
- Features: Master on Main Level
- Level: First
Bedroom 2
- Level: Second
Bedroom 3
- Level: Second
Bedroom 4
- Level: Second
Primary bathroom
- Description: Full/Main
- Features: Double Vanity, Separate Shower
Bathroom 2
- Description: Full/Main
Bathroom 3
- Description: Full/2nd
Living room
- Level: First
Heating
- Central, Heat Pump
Cooling
- Central Air
Appliances
- Included: Dishwasher, Oven/Range Combo-Electric, Electric Water Heater
- Laundry: Laundry Room
Features
- Cathedral Ceiling(s), Walk-In Closet(s), Breakfast Area, Formal-Separate DR
- Flooring: Carpet, Ceramic Tile, Hardwood
- Windows: Thermopane Windows
- Basement: None
- Attic: Pull Down Stairs
- Has fireplace: Yes
- Fireplace features: Living Room
Interior area
- Total structure area: 2,493
- Total interior livable area: 2,493 sqft
- Finished area above ground: 0
- Finished area below ground: 0
Property
Parking
- Total spaces: 2
- Parking features: Attached Garage - 2 Cars, 2 Garage Door Openers
- Attached garage spaces: 2
- Has uncovered spaces: Yes
Features
- Levels: Two
- Exterior features: None
- Has spa: Yes
- Spa features: Bath
Lot
- Size: 0.51 Acres
- Dimensions: 184 x 150 x 228 x 104
- Features: Cleared
Details
- Parcel number: 1225902075
- Zoning: NEIGHBORHD
Construction
Type & style
- Home type: SingleFamily
- Architectural style: Traditional
- Property subtype: Single Family Residence
Materials
- Brick, Partial Siding, Vinyl Siding
- Foundation: Slab
- Roof: Architectural,Gable Vent(s)
Condition
- Year built: 2005
Utilities & green energy
- Sewer: Public Sewer
- Water: Public
Community & HOA
Community
- Security: Smoke Detector(s)
- Subdivision: Judd
Location
- Region: Dalton
Financial & listing details
- Price per square foot: $199/sqft
- Tax assessed value: $451,157
- Annual tax amount: $3,867
- Date on market: 10/1/2026
- Listing terms: Possession at Closing
Estimated market value
$479,200
$455,000 - $503,000
$2,413/mo
Price history
| Date | Event | Price |
|---|---|---|
| 10/1/2026 | Listed for sale | $495,000-2.8%$199/sqft |
Source:  Carpet Capital AOR #136609 Report a problem Carpet Capital AOR #136609 Report a problem | ||
| 9/27/2026 | Listing removed | $509,000$204/sqft |
Source: Carpet Capital AOR #135921 Report a problem | ||
| 9/1/2026 | Price change | $509,000-3.8%$204/sqft |
Source: Carpet Capital AOR #135921 Report a problem | ||
| 7/3/2026 | Listed for sale | $529,000-4.7%$212/sqft |
Source: Carpet Capital AOR #135921 Report a problem | ||
| 11/23/2025 | Listing removed | $555,000$223/sqft |
Source: Greater Chattanooga Realtors #1513792 Report a problem | ||
| 6/30/2025 | Price change | $555,000-3.5%$223/sqft |
Source: Greater Chattanooga Realtors #1513792 Report a problem | ||
| 5/29/2025 | Listed for sale | $575,000$231/sqft |
Source: Greater Chattanooga Realtors #1513792 Report a problem | ||
| 9/4/2024 | Listing removed | $575,000$231/sqft |
Source: Greater Chattanooga Realtors #1393938 Report a problem | ||
| 6/20/2024 | Listed for sale | $575,000-1.7%$231/sqft |
Source: Greater Chattanooga Realtors #1393938 Report a problem | ||
| 6/15/2024 | Listing removed | -- |
Source: Owner Report a problem | ||
| 6/12/2024 | Listed for sale | $585,000+88.7%$235/sqft |
Source: Owner Report a problem | ||
| 11/8/2019 | Sold | $310,000-3.1%$124/sqft |
Source: Public Record Report a problem | ||
| 7/16/2019 | Price change | $320,000-1.5%$128/sqft |
Source: Coldwell Banker Kinard Realty #114594 Report a problem | ||
| 6/5/2019 | Price change | $325,000-1.5%$130/sqft |
Source: Coldwell Banker Kinard Realty - Dalton #114594 Report a problem | ||
| 4/30/2019 | Listed for sale | $330,000+43.5%$132/sqft |
Source: Owner Report a problem | ||
| 10/15/2008 | Sold | $230,000$92/sqft |
Source: Public Record Report a problem | ||
Public tax history
| Year | Property taxes | Tax assessment |
|---|---|---|
| 2025 | $5,001 +0.2% | $180,463 +29.5% |
| 2024 | $4,992 +38.5% | $139,300 +16.4% |
| 2023 | $3,604 +22.4% | $119,669 +28.9% |
| 2022 | $2,944 -3.5% | $92,861 |
| 2021 | $3,051 -11.1% | $92,861 |
| 2020 | $3,430 -1.5% | $92,861 |
| 2019 | $3,482 +1.5% | $92,861 -0.8% |
| 2018 | $3,430 +110.1% | $93,610 |
| 2017 | $1,633 +4.1% | $93,610 +1% |
| 2016 | $1,569 | $92,662 |
| 2014 | $1,569 +19.1% | $92,662 |
| 2013 | $1,317 | $92,662 |
| 2012 | -- | -- |
| 2011 | -- | -- |
| 2010 | -- | -- |
| 2009 | -- | -- |
Find assessor info on the county website
Monthly payment
Est. payment
Payment breakdown
Explore the cost of this home by adjusting the details. Changes won't be saved.Climate risks
Neighborhood: 30720
Nearby schools
Schools provided by the listing agent
- Elementary: City Park
- Middle: Hammond Creek
- High: Dalton
Source: Carpet Capital AOR. This data may not be complete. We recommend contacting the local school district to confirm school assignments for this home.
Similar homes
- $439,9005 bd4 ba2.8k sqft1212 Covie Dr, Dalton, GA 30720For Sale
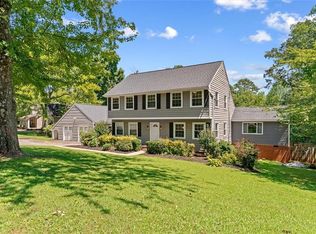
 MLS ID #7835785, Celina Chiesa, Heritage Dalton Group, LLC. FMLS GA
 - $265,0005 bd2 ba1.6k sqft1369 Lida St, Dalton, GA 30720For Sale
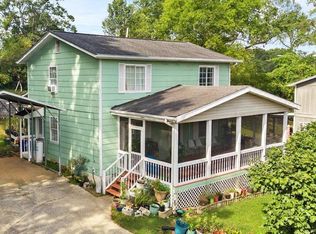 MLS ID #136645, Celina Chiesa. Carpet Capital AOR
 - $399,9003 bd3 ba2.2k sqft924 Stoneleigh Rd, Dalton, GA 30720For Sale
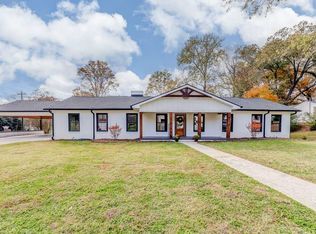 MLS ID #135642, Lisa Sloan. Carpet Capital AOR
 - $595,0004 bd4 ba3.5k sqft1295 Walston St, Dalton, GA 30720For Sale
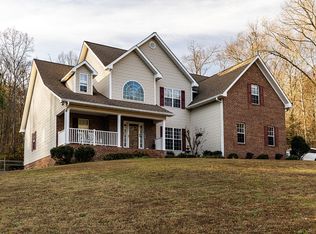 MLS ID #1525153, Cristy Schuch. Greater Chattanooga Realtors
 - $425,0003 bd3 ba2.2k sqft14981 Alabama Hwy, Rock Spring, GA 30739Active
 MLS ID #10856624, Aleaha Whitus, Chapman Group Realty, Inc.. GAMLS
 - $595,0004 bd3 ba2.8k sqft195 Gateway Dr, Rocky Face, GA 30740ActiveMLS ID #10813712, Lisa Cox, Real Estate Gurus Realty. GAMLS
- $579,9003 bd3 ba3.4k sqft1444 Thrasher Hills Dr NE, Dalton, GA 30721ActiveMLS ID #10842394, Sofia Cardenas, Keller Williams Heritage. GAMLS
