You've finally found the home that checks off all the boxes on your wish list: a single-story home on a 1.08-acre level yard, and a 675-sf detached workshop! This 4 bedroom, 3 bath homes offers perks like a spacious primary suite with a private covered deck, an in-law suite with its own entrance, and a screened porch to enjoy your morning coffee. And you can pick your own fruit from the fruit trees! The kitchen and bathrooms have granite counters. New carpet and paint throughout. The workshop has power and is heated/cooled. All this within 2 miles of restaurants and shopping.
For sale
$349,000
3032 E Brookhaven Cir, Dalton, GA 30720
4beds
3baths
1,815sqft
Single Family Residence
Built in 1983
1.08 Acres Lot
$341,300 Zestimate®
$192/sqft
$-- HOA
What's special
Single-story homeFruit treesSpacious primary suitePrivate covered deckScreened porch
- 84 days
- 394
- 44
Zillow last checked:
Listing updated:
Listed by:
Tyna Stevenson,
Coldwell Banker Kinard Realty - Dalton
Source: Carpet Capital AOR,MLS#: 136088
Facts & features
Interior
Bedrooms & bathrooms
- Bedrooms: 4
- Bathrooms: 3
Rooms
- Room types: Other Extra Room
Primary bedroom
- Features: Master on Main Level
- Level: First
Bedroom 2
- Level: First
Bedroom 3
- Level: First
Bedroom 4
- Level: First
Primary bathroom
- Description: Full/Main
- Features: Double Vanity, Shower & Tub Combo
Bathroom 2
- Description: Full/Main
Bathroom 3
- Description: Full/Main
Living room
- Level: First
Heating
- Central
Cooling
- Central Air
Appliances
- Included: Dishwasher, Disposal, Microwave Built-in, Oven-Wall, Refrigerator w/Icemaker, Range Hood, Electric Water Heater
- Laundry: Laundry Room
Features
- Ceiling Fan(s), LR Combination Dining
- Flooring: Carpet
- Windows: Thermopane Windows
- Attic: Access Panel
- Has fireplace: Yes
- Fireplace features: Living Room, Wood Burning
Interior area
- Total structure area: 1,815
- Total interior livable area: 1,815 sqft
Video & virtual tour
Property
Parking
- Total spaces: 4
- Parking features: Attached Garage - 2 Cars, Detached Garage - 1 Car, Carport - 1 Car
- Attached garage spaces: 3
- Carport spaces: 1
- Covered spaces: 4
- Has uncovered spaces: Yes
Features
- Levels: One
- Patio & porch: Porch-Covered, Porch-Screened
- Fencing: Enclosed
Lot
- Size: 1.08 Acres
- Features: Cleared-Mostly, Level
Details
- Parcel number: 1231121030
Construction
Type & style
- Home type: SingleFamily
- Architectural style: Ranch
- Property subtype: Single Family Residence
Materials
- Wood Siding
- Foundation: Crawl Space/Masonry
- Roof: Architectural,Gable Vent(s),Ridge Vent(s)
Condition
- Year built: 1983
Utilities & green energy
- Sewer: Public Sewer
- Water: Public
Community & HOA
Community
- Subdivision: Valley Brook
Location
- Region: Dalton
Financial & listing details
- Price per square foot: $192/sqft
- Tax assessed value: $283,521
- Annual tax amount: $2,315
- Date on market: 7/27/2026
- Listing terms: Possession at Closing
Estimated market value
$341,300
$324,000 - $358,000
$2,153/mo
Price history
| Date | Event | Price |
|---|---|---|
| 9/14/2026 | Listed for sale | $349,000$192/sqft |
Source:  Carpet Capital AOR #136088 Report a problem Carpet Capital AOR #136088 Report a problem | ||
| 9/8/2026 | Pending sale | $349,000$192/sqft |
Source: Carpet Capital AOR #136088 Report a problem | ||
| 8/12/2026 | Listed for sale | $349,000$192/sqft |
Source: Carpet Capital AOR #136088 Report a problem | ||
| 7/31/2026 | Pending sale | $349,000$192/sqft |
Source: Carpet Capital AOR #136088 Report a problem | ||
| 7/27/2026 | Listed for sale | $349,000+48.5%$192/sqft |
Source: Carpet Capital AOR #136088 Report a problem | ||
| 5/2/2023 | Listing removed | -- |
Source: Zillow Rentals Report a problem | ||
| 4/19/2023 | Listed for rent | $2,000$1/sqft |
Source: Zillow Rentals Report a problem | ||
| 3/24/2021 | Listing removed | -- |
Source: Owner Report a problem | ||
| 9/4/2020 | Sold | $235,000-5.8%$129/sqft |
Source: Greater Chattanooga Realtors #1323898 Report a problem | ||
| 6/24/2020 | Listed for sale | $249,500+1.8%$137/sqft |
Source: Owner Report a problem | ||
| 4/19/2020 | Listing removed | $245,000$135/sqft |
Source: Coldwell Banker Kinard Realty #115290 Report a problem | ||
| 10/17/2019 | Price change | $245,000-2%$135/sqft |
Source: Coldwell Banker Kinard Realty #115290 Report a problem | ||
| 9/19/2019 | Listed for sale | $249,900$138/sqft |
Source: Coldwell Banker Kinard Realty - Dalton #115290 Report a problem | ||
Public tax history
| Year | Property taxes | Tax assessment |
|---|---|---|
| 2025 | $2,315 -2.1% | $113,408 +23.6% |
| 2024 | $2,365 +9.6% | $91,752 +6.3% |
| 2023 | $2,158 +18.1% | $86,277 +22.4% |
| 2022 | $1,827 -2.7% | $70,509 |
| 2021 | $1,878 +275.5% | $70,509 +15.9% |
| 2020 | $500 -3.9% | $60,838 |
| 2019 | $521 +4.1% | $60,838 +2.4% |
| 2018 | $500 -0.4% | $59,386 |
| 2017 | $502 +10.4% | $59,386 +0% |
| 2016 | $455 | $59,361 +6.6% |
| 2014 | $455 +58.2% | $55,674 |
| 2013 | $288 | $55,674 |
| 2012 | -- | -- |
| 2011 | -- | -- |
| 2010 | -- | -- |
| 2009 | -- | -- |
Find assessor info on the county website
Monthly payment
Est. payment
Payment breakdown
Explore the cost of this home by adjusting the details. Changes won't be saved.Climate risks
Neighborhood: 30720
Nearby schools
Schools provided by the listing agent
- Elementary: Dug Gap
- Middle: Valley Point
- High: Southeast
Source: Carpet Capital AOR. This data may not be complete. We recommend contacting the local school district to confirm school assignments for this home.
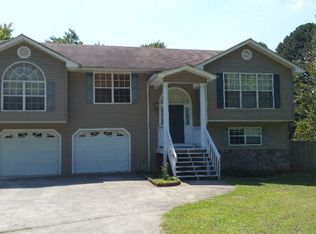
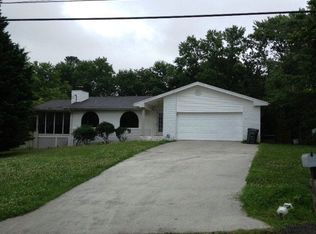
Similar homes
- $365,0004 bd3 ba2.1k sqft1907 Courtland Ln, Dalton, GA 30720For Sale
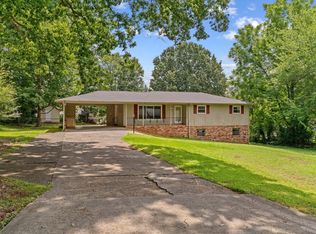 MLS ID #1540222, Michael Williams. Greater Chattanooga Realtors
 - $359,0004 bd3 ba2.6k sqft1101 Rocky Ln, Dalton, GA 30720For Sale
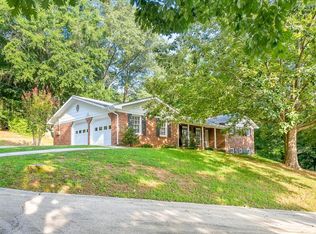 MLS ID #136346, Tyna Stevenson. Carpet Capital AOR
 - $335,0004 bd3 ba2.4k sqft1921 Tibbs Ter, Dalton, GA 30720For Sale
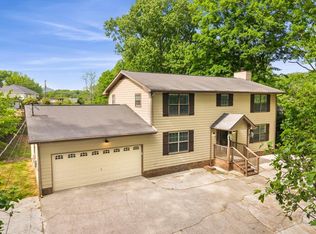 MLS ID #1533357, Michael Williams. Greater Chattanooga Realtors
 - $339,9004 bd3 ba2k sqft1315 Walston St, Dalton, GA 30720Active
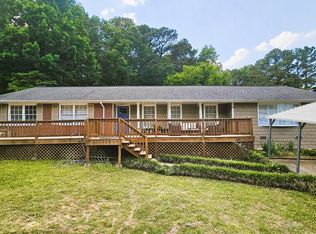
 MLS ID #10767058, Tania Stillman, Mission Realty, Inc.. GAMLS
 - $249,9993 bd2 ba1.7k sqft498 Cedar St, Dalton, GA 30720ActiveMLS ID #10857843, Steven T Koleno, Beycome Brokerage Realty LLC. GAMLS
