157 Linda Ln, Dalton, GA is a 4-bedroom, 3.5-bath home in Woodlawn Estates offering 2,316 square feet on a 0.71-acre lot. The main level includes a bedroom with a full bath, a spacious living room with a gas fireplace, a dining room, an updated kitchen with granite countertops, a half bath, and a sunroom.
Upstairs, you'll find the primary suite with a walk-in closet, jetted tub, and separate shower, along with two additional bedrooms and a second full bathroom.
Outside, the fenced backyard provides space for outdoor activities and includes a storage building. The home also features a covered front porch, an attached 2-car garage, and mature trees surrounding the property.
If you're looking for a 4-bedroom home in Dalton, GA with a main-level bedroom, sunroom, fenced backyard, and 2-car garage, this property is worth a look.
For sale
Price cut: $14K (10/1)
$325,000
157 Linda Ln, Dalton, GA 30721
4beds
2,316sqft
Single Family Residence
Built in 1988
0.71 Acres Lot
$-- Zestimate®
$140/sqft
$-- HOA
What's special
Gas fireplaceFenced backyardStorage buildingCovered front porchDining roomSeparate showerJetted tub
- 64 days
- 1,600
- 154
Likely to sell faster than
Zillow last checked:
Listing updated:
Listed by:
Drew McAllister 706-581-3904,
Selling North Georgia Realty,
Michael Williams 706-271-6549,
Selling North Georgia Realty
Source: Greater Chattanooga Realtors,MLS#: 1540002
Facts & features
Interior
Bedrooms & bathrooms
- Bedrooms: 4
- Bathrooms: 4
- Full bathrooms: 3
- 1/2 bathrooms: 1
Primary bedroom
- Level: Second
Bedroom
- Level: First
Bedroom
- Level: Second
Bedroom
- Level: Second
Primary bathroom
- Level: Second
Bathroom
- Level: First
Bathroom
- Level: Second
Other
- Level: First
Heating
- Central
Cooling
- Central Air
Appliances
- Included: Dryer, Dishwasher, Electric Oven, Electric Range, Refrigerator, Washer
- Laundry: Laundry Closet, Main Level
Features
- Ceiling Fan(s), In-Law Floorplan, Storage, Walk-In Closet(s), Separate Shower, En Suite, Whirlpool Tub
- Flooring: Hardwood, Tile
- Windows: Other
- Basement: Crawl Space
- Number of fireplaces: 1
- Fireplace features: Gas Log, Living Room
Interior area
- Total structure area: 2,316
- Total interior livable area: 2,316 sqft
- Finished area above ground: 2,316
Property
Parking
- Total spaces: 2
- Parking features: Garage, Garage Faces Front
- Attached garage spaces: 2
Features
- Levels: Two
- Patio & porch: Deck, Porch - Covered
- Exterior features: Storage
- Fencing: Back Yard,Chain Link
Lot
- Size: 0.71 Acres
- Features: Other
Details
- Parcel number: 1202813042
Construction
Type & style
- Home type: SingleFamily
- Architectural style: Other
- Property subtype: Single Family Residence
Materials
- HardiPlank Type
- Foundation: Block
- Roof: Shingle
Condition
- New construction: No
- Year built: 1988
Utilities & green energy
- Sewer: Septic Tank
- Water: Public
- Utilities for property: Electricity Connected, Water Connected
Community & HOA
Community
- Security: Smoke Detector(s)
- Subdivision: Woodlawn
HOA
- Has HOA: No
Location
- Region: Dalton
Financial & listing details
- Price per square foot: $140/sqft
- Tax assessed value: $344,911
- Annual tax amount: $3,037
- Date on market: 8/3/2026
- Listing terms: Cash,Conventional,FHA,VA Loan
- Road surface type: Asphalt
Estimated market value
Not available
Estimated sales range
Not available
Not available
Price history
| Date | Event | Price |
|---|---|---|
| 10/1/2026 | Price change | $325,000-4.1%$140/sqft |
Source:  Carpet Capital AOR #136130 Report a problem Carpet Capital AOR #136130 Report a problem | ||
| 9/10/2026 | Price change | $339,000-3.1%$146/sqft |
Source: Carpet Capital AOR #136130 Report a problem | ||
| 8/3/2026 | Listed for sale | $350,000-6.4%$151/sqft |
Source: Carpet Capital AOR #136130 Report a problem | ||
| 7/31/2024 | Listing removed | $374,000$161/sqft |
Source: NGBOR #329153 Report a problem | ||
| 12/5/2023 | Listing removed | -- |
Source: Greater Chattanooga Realtors #1381345 Report a problem | ||
| 10/21/2023 | Price change | $374,000-6.3%$161/sqft |
Source:  FMLS GA #7278555 Report a problem FMLS GA #7278555 Report a problem | ||
| 10/12/2023 | Listed for sale | $399,000$172/sqft |
Source: FMLS GA #7278555 Report a problem | ||
Public tax history
| Year | Property taxes | Tax assessment |
|---|---|---|
| 2025 | $3,037 -0.6% | $137,964 +24.9% |
| 2024 | $3,055 +10.1% | $110,426 +9.6% |
| 2023 | $2,775 +5.1% | $100,759 +12.6% |
| 2022 | $2,640 -4.1% | $89,498 -0.8% |
| 2021 | $2,751 -1.6% | $90,187 |
| 2020 | $2,796 -1.6% | $90,187 |
| 2019 | $2,841 +1.6% | $90,187 +25.3% |
| 2018 | $2,796 +23.3% | $71,974 |
| 2017 | $2,268 +19.7% | $71,974 +15.2% |
| 2016 | $1,895 | $62,492 |
| 2014 | $1,895 +12.6% | $62,492 +0% |
| 2013 | $1,682 | $62,491 |
| 2012 | -- | -- |
| 2011 | -- | -- |
| 2010 | -- | -- |
| 2009 | -- | -- |
Find assessor info on the county website
Monthly payment
Est. payment
Payment breakdown
Explore the cost of this home by adjusting the details. Changes won't be saved.Climate risks
Neighborhood: 30721
Nearby schools
Schools provided by the listing agent
- Elementary: New Hope Elementary
- Middle: New Hope Middle
- High: Northwest Whitfield High
Source: Greater Chattanooga Realtors. This data may not be complete. We recommend contacting the local school district to confirm school assignments for this home.
Similar homes
- $379,0003 bd3 ba2.5k sqft204 Carly Dr, Dalton, GA 30721For Sale
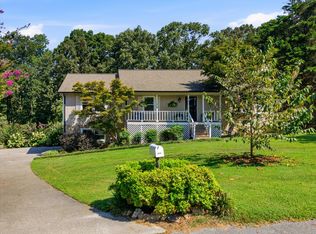 MLS ID #1540915, Drew Carey. Greater Chattanooga Realtors
 - $350,0003 bd3 ba3.4k sqft107 Van Buren Dr, Dalton, GA 30721For Sale
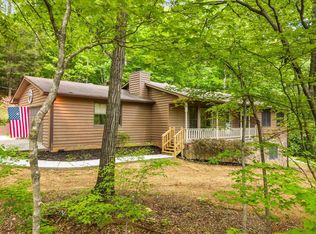 MLS ID #1533344, Austin Lowe. Greater Chattanooga Realtors
 - $339,9003 bd3 ba2.2k sqft2041 Ashley Ln, Dalton, GA 30721New Construction
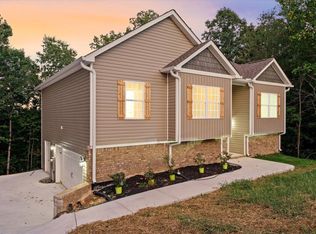 MLS ID #1541945, Royce Hernandez. Greater Chattanooga Realtors
 - $319,9003 bd3 ba1.6k sqft3210 Crow Rd NE, Dalton, GA 30721For Sale
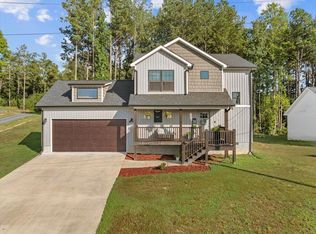 MLS ID #1542480, Michael Collins. Greater Chattanooga Realtors
 - $339,9004 bd3 ba2k sqft1315 Walston St, Dalton, GA 30720Active
 MLS ID #10767058, Tania Stillman, Mission Realty, Inc.. GAMLS
 - $257,0003 bd2 ba1.3k sqft205 Mountain View Dr, Dalton, GA 30721ActiveMLS ID #10846216, Victor Guzman, Keller Williams Heritage. GAMLS
- $359,9004 bd3 ba2.6k sqft3218 Leona Dr, Rocky Face, GA 30740ActiveMLS ID #10845874, Victor Guzman, Keller Williams Heritage. GAMLS
