107 Van Buren Dr Dalton, GA 30721 offers a flexible layout that's hard to find, with 3 bedrooms and 2 bathrooms on the main level plus a full in-law suite in the basement, all set on 3.18 acres. With 3,420 square feet, this property is designed for buyers who need both space and separation.
Inside, you will find all new LVP and tile flooring throughout and new appliances in the main kitchen giving you quality upgrades paired with existing high-quality features like Anderson aluminum clad wood windows. The layout provides multiple living areas along with a 2-car garage, giving you practical space for everyday use.
The basement adds a fully separate living area with its own private entrance, second kitchen, full bathroom, bonus room, and a designated space that can function as a bedroom, plus an additional 1-car garage. Outside, the 3.18-acre lot gives you room to spread out, with a covered porch and back patio for day-to-day use.
If you need a home with acreage and a true in-law suite with separate living space in Dalton, GA, this property offers the setup and flexibility that's difficult to find.
For sale
Price cut: $15.1K (6/25)
$399,900
107 Van Buren Dr, Dalton, GA 30721
3beds
3,420sqft
Single Family Residence
Built in 1988
3.18 Acres Lot
$-- Zestimate®
$117/sqft
$-- HOA
What's special
Covered porchBack patio
- 88 days |
- 732 |
- 37 |
Zillow last checked:
Listing updated:
Listed by:
Austin Lowe 706-271-6549,
Selling North Georgia Realty,
Michael Williams 706-271-6549,
Selling North Georgia Realty
Source: Greater Chattanooga Realtors,MLS#: 1533344
Facts & features
Interior
Bedrooms & bathrooms
- Bedrooms: 3
- Bathrooms: 3
- Full bathrooms: 3
Primary bedroom
- Level: First
Bedroom
- Level: First
Bedroom
- Level: First
Primary bathroom
- Level: First
Bathroom
- Level: First
Bathroom
- Level: Basement
Bonus room
- Level: Basement
Bonus room
- Level: Basement
Kitchen
- Level: First
Kitchen
- Level: Basement
Workshop
- Level: Basement
Heating
- Central
Cooling
- Central Air
Appliances
- Included: Dishwasher, Electric Oven, Electric Range, Microwave, Refrigerator
- Laundry: Laundry Room
Features
- Ceiling Fan(s), In-Law Floorplan, Kitchen Island, En Suite
- Flooring: Luxury Vinyl, Tile
- Windows: Wood Frames, Clad
- Basement: Full,Partially Finished
- Number of fireplaces: 1
- Fireplace features: Wood Burning
Interior area
- Total structure area: 3,420
- Total interior livable area: 3,420 sqft
- Finished area above ground: 1,710
- Finished area below ground: 1,282
Property
Parking
- Total spaces: 3
- Parking features: Garage, Garage Faces Side
- Attached garage spaces: 3
Features
- Levels: One
- Patio & porch: Patio, Porch - Covered
- Exterior features: Other
- Fencing: None
Lot
- Size: 3.18 Acres
- Features: Other
Details
- Parcel number: 1221501012
- Special conditions: Standard
Construction
Type & style
- Home type: SingleFamily
- Architectural style: Ranch
- Property subtype: Single Family Residence
Materials
- Wood Siding
- Foundation: Brick/Mortar
- Roof: Shingle
Condition
- Updated/Remodeled
- New construction: No
- Year built: 1988
Utilities & green energy
- Sewer: Septic Tank
- Water: Public
- Utilities for property: Electricity Connected, Water Connected
Community & HOA
Community
- Security: Smoke Detector(s)
- Subdivision: Clifton Hgts
HOA
- Has HOA: No
Location
- Region: Dalton
Financial & listing details
- Price per square foot: $117/sqft
- Tax assessed value: $236,123
- Annual tax amount: $2,583
- Date on market: 7/9/2026
- Listing terms: Cash,Conventional,FHA,VA Loan
- Road surface type: Paved
Estimated market value
Not available
Estimated sales range
Not available
Not available
Price history
| Date | Event | Price |
|---|---|---|
| 7/9/2026 | Listed for sale | $399,900$117/sqft |
Source:  Carpet Capital AOR #135432 Report a problem Carpet Capital AOR #135432 Report a problem | ||
| 6/30/2026 | Pending sale | $399,900$117/sqft |
Source: Greater Chattanooga Realtors #1533344 Report a problem | ||
| 6/25/2026 | Price change | $399,900-3.6%$117/sqft |
Source: Carpet Capital AOR #135432 Report a problem | ||
| 6/11/2026 | Price change | $415,000-2.4%$121/sqft |
Source: Carpet Capital AOR #135432 Report a problem | ||
| 4/24/2026 | Listed for sale | $425,000$124/sqft |
Source: Carpet Capital AOR #135432 Report a problem | ||
Public tax history
| Year | Property taxes | Tax assessment |
|---|---|---|
| 2025 | $1,898 -1.8% | $94,449 +27.4% |
| 2024 | $1,933 +55.1% | $74,130 +39.4% |
| 2023 | $1,247 +8.5% | $53,178 +11.9% |
| 2022 | $1,149 -2.4% | $47,510 |
| 2021 | $1,177 -1.2% | $47,510 |
| 2020 | $1,191 -1.1% | $47,510 |
| 2019 | $1,204 +1.2% | $47,510 +4% |
| 2018 | $1,191 +3.8% | $45,685 |
| 2017 | $1,147 +6.5% | $45,685 +2.9% |
| 2016 | $1,077 | $44,392 +5% |
| 2014 | $1,077 +14.7% | $42,278 +0% |
| 2013 | $939 | $42,277 |
| 2012 | -- | -- |
| 2011 | -- | -- |
| 2010 | -- | -- |
| 2009 | -- | -- |
Find assessor info on the county website
Monthly payment
Est. payment
Payment breakdown
Explore the cost of this home by adjusting the details. Changes won't be saved.Climate risks
Neighborhood: 30721
Nearby schools
GreatSchools rating
- 4/10Eastside Elementary SchoolGrades: PK-5Distance: 1.2 mi
- 6/10Eastbrook Middle SchoolGrades: 6-8Distance: 2.1 mi
- 5/10Southeast Whitfield County High SchoolGrades: 9-12Distance: 2.9 mi
Schools provided by the listing agent
- Elementary: Eastside Elementary
- Middle: Eastbrook Middle
- High: Southeast Whitfield High
Source: Greater Chattanooga Realtors. This data may not be complete. We recommend contacting the local school district to confirm school assignments for this home.
- $212,900-- bd1 ba1.6k sqft110 Van Buren Dr, Dalton, GA 30721Off Market
- $290,0005 bd4 ba2.1k sqft95 Van Buren Dr, Dalton, GA 30721For Sale

- $350,0004 bd3 ba2.8k sqft108 Van Buren Dr, Dalton, GA 30721Sold
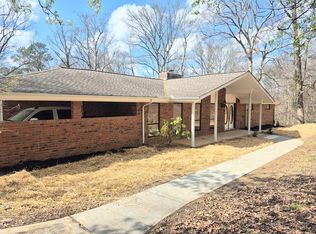
- $346,1005 bd3 ba2.4k sqft200 Van Buren Dr, Dalton, GA 30721Off Market
- $234,1003 bd2 ba1.4k sqft201 Van Buren Dr, Dalton, GA 30721Off Market
- $310,1004 bd3 ba3.6k sqft203 Van Buren Dr, Dalton, GA 30721Off Market
- $219,600-- bd1 ba1.3k sqft94 Van Buren Dr, Dalton, GA 30721Off Market
- $279,9003 bd2 ba1.8k sqft213 Ridgecrest Dr, Dalton, GA 30721For Sale
A local agent can set up tours, give advice and negotiate with sellers.
A local lender can help you make sure your offer is ready when you are.
Similar homes
- $399,9005 bd4 ba3.6k sqft2213 Rocky Face Cir, Dalton, GA 30720For Sale
 MLS ID #1533835, Mandy Blankenship. Greater Chattanooga Realtors
 - $399,9003 bd3 ba2.1k sqft332 N Boundary St, Dalton, GA 30720For Sale
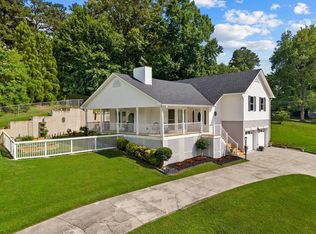 MLS ID #1537290, Alyssa Perry. Greater Chattanooga Realtors
 - $279,9003 bd2 ba1.8k sqft213 Ridgecrest Dr, Dalton, GA 30721For Sale
 MLS ID #1535834, Michael Collins. Greater Chattanooga Realtors
 - $390,0004 bd3 ba2.4k sqft1921 Tibbs Ter, Dalton, GA 30720For Sale
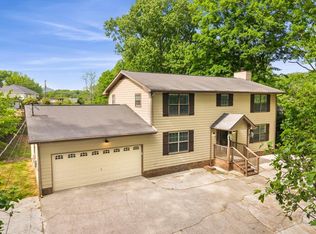 MLS ID #1533357, Michael Williams. Greater Chattanooga Realtors
 - $324,9003 bd2 ba1.9k sqft324 Mary Sue Dr SE, Dalton, GA 30721For SaleMLS ID #135627, Darren Payne. Carpet Capital AOR
- $445,9004 bd3 ba2.4k sqft2609 E Hillview Dr, Dalton, GA 30721For SaleMLS ID #135312, Tracy Spence. Carpet Capital AOR
- $330,0003 bd2 ba1.7k sqft507 Riderwood Dr, Dalton, GA 30721For SaleMLS ID #135375, Talli Williams. Carpet Capital AOR
- $425,0004 bd2 ba2.3k sqft132 Hope Way, Dalton, GA 30721For SaleMLS ID #434245, Rachel Davenport, Keller Williams Realty Partners - Woodstock. NGBOR
- $450,0005 bd3 ba2.7k sqft2239 Rocky Face Cir, Dalton, GA 30720For SaleMLS ID #1531747, Cathy Caswell Raines. Greater Chattanooga Realtors
- $435,0003 bd3 ba3.2k sqft422 Bonifacious Rd, Tunnel Hill, GA 30755For SaleMLS ID #1535442, Lisa Sloan. Greater Chattanooga Realtors
- $459,0004 bd3 ba2.5k sqft3450 Misty Meadows Dr, Dalton, GA 30721For SaleMLS ID #1518994, Linda Carter. Greater Chattanooga Realtors
- $359,9004 bd3 ba2k sqft1315 Walston St, Dalton, GA 30720Active
 MLS ID #10767058, Tania Stillman, Mission Realty, Inc.. GAMLS
 - $400,0004 bd3 ba2.3k sqft2654 Foxmore Cir, Dalton, GA 30720For SaleMLS ID #1520457, Michael Williams. Greater Chattanooga Realtors
- $399,5004 bd3 ba2.5k sqft409 Amanda Way, Rocky Face, GA 30740For SaleMLS ID #1535754, Carter Reynolds. Greater Chattanooga Realtors
- $379,9004 bd3 ba2.5k sqft105 Creekside Dr, Dalton, GA 30720For SaleMLS ID #1536136, Lee Marshall Hobbs. Greater Chattanooga Realtors
- $392,5003 bd2 ba1.7k sqft428 Lower Dug Gap Rd SW, Dalton, GA 30720For SaleMLS ID #1537206, April Schneller. Greater Chattanooga Realtors
- $329,0003 bd3 ba1.8k sqft1123 Ridgeleigh Cir, Dalton, GA 30720For SaleMLS ID #135986, Angela Harden. Carpet Capital AOR
- $399,9004 bd4 ba3.2k sqft7606 Highway 95, La Fayette, GA 30728For SaleMLS ID #1536891, Tiffany Crawford. Greater Chattanooga Realtors
- $374,9003 bd3 ba2.5k sqft2903 Hickory Ln, Rocky Face, GA 30740For SaleMLS ID #1535663, Alyssa Perry. Greater Chattanooga Realtors
- $349,9004 bd3 ba2.8k sqft202 Westerly Dr, Dalton, GA 30720For SaleMLS ID #1538304, Christian Rangel. Greater Chattanooga Realtors
