Conveniently located less than a mile from downtown Dalton and Burr Park, this beautifully maintained home offers the perfect combination of space, comfort, and convenience. Enjoy being walking distance to Dalton High School and the public library while still having the tranquility of a wonderful residential setting. Featuring 3 bedrooms, 3 full bathrooms, and a versatile bonus room that could serve as a 4th bedroom, home office, or flex space, this home is designed to adapt to your needs. The spacious laundry room includes a convenient laundry chute from the upper floor, making laundry day easier than ever! Storage is abundant with an attached two-car garage and an additional storage space connected to the garage. The property has been meticulously cared for and features a brand-new roof installed less than a year ago, providing peace of mind for years to come. Step outside and unwind on the relaxing wraparound porch or enjoy the privacy of the back patio, perfect for entertaining guests or simply taking in the beautiful weather. With an unbeatable location, flexible living space, exceptional storage, and thoughtful features throughout, this home offers incredible value in one of Dalton's most sought-after areas. Don't miss your opportunity to make it yours! Schedule your showing today!
For sale
$399,900
332 N Boundary St, Dalton, GA 30720
3beds
2,184sqft
Single Family Residence
Built in 1988
0.35 Acres Lot
$385,400 Zestimate®
$183/sqft
$-- HOA
What's special
Attached two-car garageFlexible living spaceRelaxing wraparound porchPerfect for entertaining guestsVersatile bonus roomSpacious laundry roomConvenient laundry chute
- 111 days
- 206
- 22
Zillow last checked:
Listing updated:
Listed by:
Alyssa Perry 770-880-7496,
Keller Williams Realty Greater Dalton
Source: Greater Chattanooga Realtors,MLS#: 1537290
Facts & features
Interior
Bedrooms & bathrooms
- Bedrooms: 3
- Bathrooms: 3
- Full bathrooms: 3
Primary bedroom
- Level: Third
Bedroom
- Level: Third
Bedroom
- Level: Third
Primary bathroom
- Level: Third
Bathroom
- Level: Third
Bathroom
- Level: First
Bonus room
- Level: First
Dining room
- Level: Second
Kitchen
- Level: Second
Laundry
- Level: First
Living room
- Level: Second
Heating
- Central
Cooling
- Central Air, Ceiling Fan(s)
Appliances
- Included: Disposal, Dishwasher, Refrigerator
- Laundry: In Basement, Laundry Chute, Laundry Room
Features
- Breakfast Bar, Ceiling Fan(s), Double Vanity, Kitchen Island, Walk-In Closet(s), Separate Dining Room
- Flooring: Carpet, Ceramic Tile, Hardwood
- Windows: Aluminum Frames, Double Pane Windows
- Basement: Finished,Other
- Number of fireplaces: 1
- Fireplace features: Gas Log, Living Room
Interior area
- Total structure area: 2,184
- Total interior livable area: 2,184 sqft
- Finished area above ground: 1,632
- Finished area below ground: 552
Property
Parking
- Total spaces: 2
- Parking features: Circular Driveway, Concrete, Driveway, Garage, Garage Door Opener, Paved, Garage Faces Front
- Garage spaces: 2
Features
- Levels: Three Or More
- Stories: 3
- Patio & porch: Covered, Deck, Patio, Wrap Around
- Exterior features: Garden, Rain Gutters
- Pool features: None
- Spa features: None
- Fencing: Chain Link,Fenced,Wood
Lot
- Size: 0.35 Acres
- Features: Back Yard, Cleared, Garden
Details
- Additional structures: Garage(s)
- Parcel number: 1222022010
Construction
Type & style
- Home type: SingleFamily
- Architectural style: Other
- Property subtype: Single Family Residence
Materials
- Concrete, Vinyl Siding
- Foundation: Concrete Perimeter
- Roof: Shingle
Condition
- New construction: No
- Year built: 1988
Utilities & green energy
- Sewer: Public Sewer
- Water: Public
- Utilities for property: Cable Available, Electricity Available
Community & HOA
Community
- Features: None
- Security: Smoke Detector(s)
- Subdivision: None
HOA
- Has HOA: No
Location
- Region: Dalton
Financial & listing details
- Price per square foot: $183/sqft
- Tax assessed value: $237,458
- Annual tax amount: $2,731
- Date on market: 6/22/2026
- Listing terms: Cash,Conventional,FHA,VA Loan
- Road surface type: Asphalt, Paved
Estimated market value
$385,400
$366,000 - $405,000
$1,990/mo
Price history
| Date | Event | Price |
|---|---|---|
| 6/22/2026 | Listed for sale | $399,900$183/sqft |
Source: Greater Chattanooga Realtors #1537290 Report a problem | ||
Public tax history
| Year | Property taxes | Tax assessment |
|---|---|---|
| 2025 | $2,731 -3.6% | $94,983 +20.7% |
| 2024 | $2,832 +40.4% | $78,668 +24.7% |
| 2023 | $2,018 +18.4% | $63,076 +27.4% |
| 2022 | $1,705 -3.9% | $49,496 |
| 2021 | $1,773 -3% | $49,496 |
| 2020 | $1,828 -1.5% | $49,496 |
| 2019 | $1,856 +1.5% | $49,496 |
| 2018 | $1,828 -1.5% | $49,496 |
| 2017 | $1,856 +12.1% | $49,496 +8.6% |
| 2016 | $1,656 | $45,587 |
| 2014 | $1,656 +10.1% | $45,587 |
| 2013 | $1,505 | $45,587 |
| 2012 | -- | -- |
| 2011 | -- | -- |
| 2010 | -- | -- |
| 2009 | -- | -- |
Find assessor info on the county website
Monthly payment
Est. payment
Payment breakdown
Explore the cost of this home by adjusting the details. Changes won't be saved.Climate risks
Neighborhood: 30720
Nearby schools
Schools provided by the listing agent
- Elementary: City Park Elementary
- Middle: Dalton Junior High
- High: Dalton High
Source: Greater Chattanooga Realtors. This data may not be complete. We recommend contacting the local school district to confirm school assignments for this home.

Similar homes
- $435,0004 bd3 ba3k sqft921 Hardwick Cir, Dalton, GA 30720For Sale
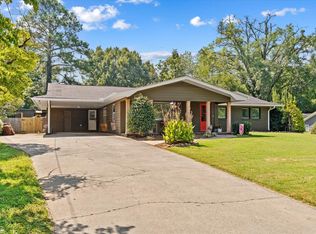 MLS ID #1542443, Michael Williams. Greater Chattanooga Realtors
 - $439,9005 bd4 ba2.8k sqft1212 Covie Dr, Dalton, GA 30720For Sale
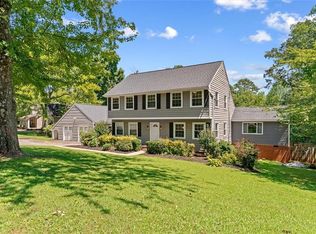
 MLS ID #7835785, Celina Chiesa, Heritage Dalton Group, LLC. FMLS GA
 - $380,0004 bd3 ba2.1k sqft1907 Courtland Ln, Dalton, GA 30720For Sale
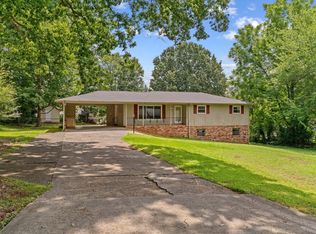 MLS ID #1540222, Michael Williams. Greater Chattanooga Realtors
 - $359,9004 bd3 ba2.4k sqft129 Lisa Ln, Dalton, GA 30720For Sale
 MLS ID #1534131, Alyssa Perry. Greater Chattanooga Realtors
 - $339,9004 bd3 ba2k sqft1315 Walston St, Dalton, GA 30720Active
 MLS ID #10767058, Tania Stillman, Mission Realty, Inc.. GAMLS
 - $425,0003 bd3 ba2.2k sqft14981 Alabama Hwy, Rock Spring, GA 30739ActiveMLS ID #10856624, Aleaha Whitus, Chapman Group Realty, Inc.. GAMLS
