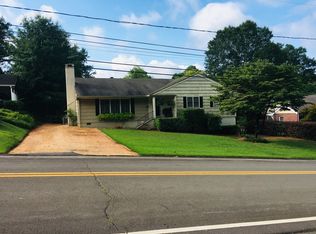
921 Hardwick Cir, Dalton, GA 30720 is a 4-bedroom, 3-bath ranch-style home in the Brookwood neighborhood offering a spacious layout, extensive updates, and multiple indoor and outdoor living areas. The property is conveniently located near Dalton schools, parks, grocery stores, shopping, and restaurants.
Outdoor living is a standout feature with a brand-new covered Trex deck overlooking the flat, spacious, fully fenced backyard. The outdoor space also includes a playset, enclosed garden area, and brand-new permanent storage building.
The primary suite offers an extra-large bedroom, three closets, a full walkout porch, and a walk-in double shower. Three additional bedrooms provide flexibility for guest accommodations, a home office, hobby room, or workout space, including one bedroom with its own full ensuite bathroom.
The fully updated kitchen features stainless steel appliances, extensive cabinetry and storage, a custom pantry, and countertop seating for four. Two separate living rooms provide additional flexibility, with an original brick fireplace and hearth in one and a built-in electric fireplace in the other. Custom built-ins, shelving, detailed trim, and woodwork add character throughout the home.
Major improvements include a new roof in 2022, all new windows and doors, fully renovated bathrooms with new vanities, and a permitted electrical system update completed in 2024-2025.
This Brookwood ranch combines substantial updates, multiple living spaces, a fenced backyard, and extensive outdoor living space in Dalton, GA.
For sale
Price cut: $15K (10/2)
$435,000
921 Hardwick Cir, Dalton, GA 30720
4beds
3,010sqft
Single Family Residence
Built in 1958
0.43 Acres Lot
$-- Zestimate®
$145/sqft
$-- HOA
What's special
Built-in electric fireplaceFenced backyardBrand-new covered trex deckFully updated kitchenEnclosed garden areaStainless steel appliancesExtensive cabinetry and storage
- 32 days
- 591
- 60
Zillow last checked:
Listing updated:
Listed by:
Michael Williams 706-271-6549,
Selling North Georgia Realty
Source: Greater Chattanooga Realtors,MLS#: 1542443
Facts & features
Interior
Bedrooms & bathrooms
- Bedrooms: 4
- Bathrooms: 3
- Full bathrooms: 3
Primary bedroom
- Level: First
Bedroom
- Level: First
Bedroom
- Level: First
Primary bathroom
- Level: First
Bathroom
- Level: First
Other
- Level: First
Heating
- Central
Cooling
- Central Air
Appliances
- Included: Dishwasher, Electric Oven, Electric Range, Refrigerator
- Laundry: Laundry Room
Features
- Breakfast Bar, Built-in Features, Ceiling Fan(s)
- Flooring: Other
- Windows: Other
- Basement: None
- Number of fireplaces: 1
- Fireplace features: Den, Wood Burning
Interior area
- Total structure area: 3,010
- Total interior livable area: 3,010 sqft
- Finished area above ground: 3,010
Property
Parking
- Total spaces: 1
- Parking features: Concrete
- Carport spaces: 1
Features
- Levels: One
- Patio & porch: Deck, Porch - Covered
- Exterior features: Other
- Fencing: Privacy,Wood
Lot
- Size: 0.43 Acres
- Dimensions: 207 x 117 x 174 x 84
- Features: Other
Details
- Additional structures: Storage
- Parcel number: 1225801040
Construction
Type & style
- Home type: SingleFamily
- Architectural style: Ranch
- Property subtype: Single Family Residence
Materials
- Other
- Foundation: Other
- Roof: Shingle
Condition
- Updated/Remodeled
- New construction: No
- Year built: 1958
Utilities & green energy
- Sewer: Public Sewer
- Water: Public
- Utilities for property: Cable Available, Electricity Connected, Phone Available, Sewer Connected, Water Connected
Community & HOA
Community
- Features: None
- Security: Smoke Detector(s)
- Subdivision: Brookwood
HOA
- Has HOA: No
Location
- Region: Dalton
Financial & listing details
- Price per square foot: $145/sqft
- Tax assessed value: $289,639
- Annual tax amount: $3,331
- Date on market: 9/9/2026
- Listing terms: Cash,Conventional,FHA,VA Loan
- Road surface type: Asphalt
Estimated market value
Not available
Estimated sales range
Not available
Not available
Price history
| Date | Event | Price |
|---|---|---|
| 10/2/2026 | Price change | $435,000-3.3%$145/sqft |
Source: Greater Chattanooga Realtors #1542443 Report a problem | ||
| 9/9/2026 | Listed for sale | $450,000-3.2%$150/sqft |
Source:  Carpet Capital AOR #136426 Report a problem Carpet Capital AOR #136426 Report a problem | ||
| 6/10/2025 | Sold | $465,000+104.8%$154/sqft |
Source: Public Record Report a problem | ||
| 1/14/2021 | Sold | $227,000-1.3%$75/sqft |
Source: Greater Chattanooga Realtors #1328217 Report a problem | ||
| 1/14/2021 | Contingent | $229,900$76/sqft |
Source:  Greater Chattanooga Realtors #1328217 Report a problem Greater Chattanooga Realtors #1328217 Report a problem | ||
| 1/5/2021 | Pending sale | $229,900$76/sqft |
Source: Carpet Capital AOR #117767 Report a problem | ||
| 12/24/2020 | Contingent | $229,900$76/sqft |
Source:  Keller Williams via MLS #1328217 Report a problem Keller Williams via MLS #1328217 Report a problem | ||
| 12/9/2020 | Pending sale | $229,900$76/sqft |
Source: Keller Williams Realty #1328217 Report a problem | ||
| 12/9/2020 | Contingent | $229,900$76/sqft |
Source: Greater Chattanooga Realtors #1328217 Report a problem | ||
| 12/4/2020 | Listed for sale | $229,900$76/sqft |
Source: Keller Williams Realty #1328217 Report a problem | ||
Public tax history
| Year | Property taxes | Tax assessment |
|---|---|---|
| 2025 | $3,332 -6.1% | $115,856 +15.4% |
| 2024 | $3,548 +25.9% | $100,381 +14% |
| 2023 | $2,817 +10.6% | $88,072 +19.1% |
| 2022 | $2,548 -3.9% | $73,972 |
| 2021 | $2,650 +416.5% | $73,972 +15% |
| 2020 | $513 -65.8% | $64,350 |
| 2019 | $1,501 +192.6% | $64,350 |
| 2018 | $513 -4.2% | $64,350 |
| 2017 | $536 +39.4% | $64,350 +7.2% |
| 2016 | $384 | $60,049 |
| 2014 | $384 +57.4% | $60,049 +0% |
| 2013 | $244 | $60,048 |
| 2012 | -- | -- |
| 2011 | -- | -- |
| 2010 | -- | -- |
| 2009 | -- | -- |
Find assessor info on the county website
Monthly payment
Est. payment
Payment breakdown
Explore the cost of this home by adjusting the details. Changes won't be saved.Climate risks
Neighborhood: 30720
Nearby schools
Schools provided by the listing agent
- Elementary: Brookwood Elementary
- Middle: Hammond Creek Middle
- High: Dalton High
Source: Greater Chattanooga Realtors. This data may not be complete. We recommend contacting the local school district to confirm school assignments for this home.
Similar homes
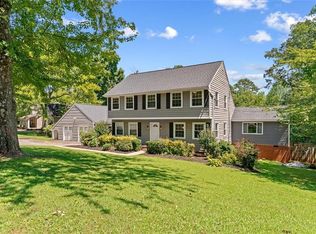
- $439,9005 bd4 ba2.8k sqft1212 Covie Dr, Dalton, GA 30720For Sale
 MLS ID #7835785, Celina Chiesa, Heritage Dalton Group, LLC. FMLS GA
 - $429,0004 bd4 ba4.4k sqft2218 Rocky Face Cir, Dalton, GA 30720For Sale
 MLS ID #136513, Suzanne Hill. Carpet Capital AOR
 - $339,9004 bd2 ba2.2k sqft1230 Valencia Dr, Dalton, GA 30720For Sale
 MLS ID #1543798, Daniela Marquez-Gonzalez. Greater Chattanooga Realtors
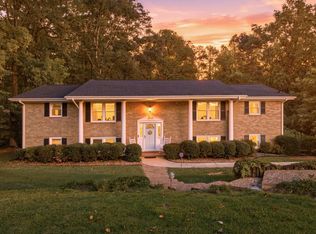
 - $500,0004 bd3 ba3.3k sqft503 Loveman Ln, Dalton, GA 30720For Sale
 MLS ID #1542242, Wade Trammell. Greater Chattanooga Realtors
 - $249,9993 bd2 ba1.7k sqft498 Cedar St, Dalton, GA 30720Active
 MLS ID #10857843, Steven T Koleno, Beycome Brokerage Realty LLC. GAMLS
 - $339,9004 bd3 ba2k sqft1315 Walston St, Dalton, GA 30720ActiveMLS ID #10767058, Tania Stillman, Mission Realty, Inc.. GAMLS
