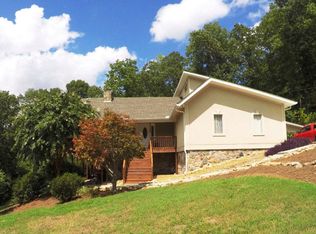
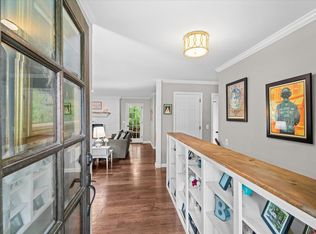
Welcome home to a beautifully updated 5 bedroom, 3 full bath home where comfort and entertaining come together. Soaring ceilings and an inviting open concept design create a warm, spacious feel, while the updated kitchen with beautiful leathered granite countertops makes gathering with family and friends effortless.
A bright sunroom provides the perfect space for recreation and entertaining, while the spacious basement den offers even more room to relax and unwind. Outside, enjoy the in ground pool and expansive composite pool deck, all surrounded by beautiful mountain views that make every summer afternoon and evening feel special.
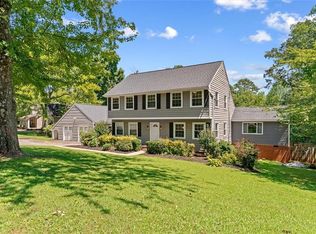
With a 2 car garage and plenty of room to gather, this home offers the space, updates, and lifestyle you have been looking for. Come see why this could be the place where your next chapter and your favorite memories begin.
For sale
$465,000
2901 Huckleberry Ln, Rocky Face, GA 30740
5beds
3,470sqft
Single Family Residence
Built in 1973
1.1 Acres Lot
$447,100 Zestimate®
$134/sqft
$-- HOA
What's special
- 28 days
- 815
- 69
Zillow last checked:
Listing updated:
Listed by:
Drew Carey 423-618-3739,
EXP Realty, LLC,
Kaila Weiss 423-457-1077,
EXP Realty, LLC
Source: Greater Chattanooga Realtors,MLS#: 1543161
Facts & features
Interior
Bedrooms & bathrooms
- Bedrooms: 5
- Bathrooms: 3
- Full bathrooms: 3
Bedroom
- Level: First
Bedroom
- Level: First
Bedroom
- Level: First
Bedroom
- Level: Basement
Bedroom
- Level: Basement
Bathroom
- Level: First
Bathroom
- Level: First
Bathroom
- Level: Basement
Den
- Level: Basement
Kitchen
- Level: First
Laundry
- Level: First
Living room
- Level: First
Office
- Level: Basement
Other
- Description: Additional room
- Level: Basement
Sunroom
- Level: First
Heating
- Central, Electric, Hot Water, Natural Gas
Cooling
- Central Air
Appliances
- Included: Dishwasher, Electric Cooktop, Electric Oven, Electric Range, Free-Standing Electric Oven, Free-Standing Electric Range, Free-Standing Refrigerator, Oven, Refrigerator
- Laundry: Common Area, Electric Dryer Hookup, In Kitchen, Laundry Room, Main Level
Features
- Entrance Foyer, Eat-in Kitchen, Granite Counters, Kitchen Island, Open Floorplan, Recessed Lighting, Storage, Vaulted Ceiling(s)
- Flooring: Luxury Vinyl
- Windows: ENERGY STAR Qualified Windows, Vinyl Frames
- Basement: Finished
- Number of fireplaces: 2
- Fireplace features: Basement, Gas Log
Interior area
- Total structure area: 3,470
- Total interior livable area: 3,470 sqft
- Finished area above ground: 2,103
- Finished area below ground: 1,367
Property
Parking
- Total spaces: 2
- Parking features: Concrete, Driveway, Garage
- Attached garage spaces: 2
Features
- Levels: Bi-Level,Two
- Stories: 2
- Patio & porch: Composite, Deck, Front Porch, Porch, Rear Porch
- Exterior features: Other, Private Yard
- Pool features: In Ground
- Fencing: None
- Has view: Yes
- View description: Mountain(s)
Lot
- Size: 1.1 Acres
- Dimensions: 238 x 233 x 200 x 17 x 17
- Features: Back Yard, Cul-De-Sac, Front Yard, Private, Steep Slope, Sloped Up, Views
Details
- Additional structures: Cabana, Gazebo, Pergola, Storage
- Parcel number: 1211626028
- Special conditions: Standard
Construction
Type & style
- Home type: SingleFamily
- Architectural style: Split Level
- Property subtype: Single Family Residence
Materials
- Stone, Wood Siding
- Foundation: Block
- Roof: Shingle
Condition
- Updated/Remodeled
- New construction: No
- Year built: 1973
Utilities & green energy
- Sewer: Septic Tank
- Water: Public
- Utilities for property: Electricity Connected, Natural Gas Connected, Other, Water Connected
Community & HOA
Community
- Features: None
- Security: 24 Hour Security, Secured Garage/Parking, Prewired, Panic Alarm, Security Service, Security System Owned, Security System
- Subdivision: Blue Mtn
HOA
- Has HOA: No
Location
- Region: Rocky Face
Financial & listing details
- Price per square foot: $134/sqft
- Tax assessed value: $287,409
- Annual tax amount: $2,531
- Date on market: 10/5/2026
- Listing terms: Cash,Conventional,FHA,VA Loan
- Road surface type: Paved
Estimated market value
$447,100
$425,000 - $469,000
$2,881/mo
Price history
| Date | Event | Price |
|---|---|---|
| 10/5/2026 | Listed for sale | $465,000+0.9%$134/sqft |
Source:  RealTracs MLS as distributed by MLS GRID #3597177 Report a problem RealTracs MLS as distributed by MLS GRID #3597177 Report a problem | ||
| 9/14/2026 | Listing removed | $461,000$133/sqft |
Source: Greater Chattanooga Realtors #1541362 Report a problem | ||
| 7/8/2026 | Price change | $461,000-1.7%$133/sqft |
Source:  Carpet Capital AOR #135747 Report a problem Carpet Capital AOR #135747 Report a problem | ||
| 6/30/2026 | Price change | $469,000-3.3%$135/sqft |
Source: Carpet Capital AOR #135747 Report a problem | ||
| 6/5/2026 | Listed for sale | $485,000+10.2%$140/sqft |
Source: Carpet Capital AOR #135747 Report a problem | ||
| 4/29/2026 | Sold | $440,000-4.1%$127/sqft |
Source: Public Record Report a problem | ||
| 3/6/2026 | Pending sale | $459,000$132/sqft |
Source: Owner Report a problem | ||
| 11/29/2025 | Listed for sale | $459,000-4.4%$132/sqft |
Source: Owner Report a problem | ||
| 4/1/2024 | Listing removed | -- |
Source: Greater Chattanooga Realtors #1384625 Report a problem | ||
| 1/2/2024 | Listed for sale | $480,000$138/sqft |
Source: Greater Chattanooga Realtors #1384625 Report a problem | ||
| 1/1/2024 | Listing removed | -- |
Source: Greater Chattanooga Realtors #1382368 Report a problem | ||
| 12/6/2023 | Price change | $480,000-1%$138/sqft |
Source: Greater Chattanooga Realtors #1382368 Report a problem | ||
| 11/3/2023 | Listed for sale | $485,000+212.9%$140/sqft |
Source: Greater Chattanooga Realtors #1382368 Report a problem | ||
| 6/29/2020 | Sold | $155,000+59.8%$45/sqft |
Source: Public Record Report a problem | ||
| 6/1/2018 | Sold | $97,000$28/sqft |
Source: Public Record Report a problem | ||
Public tax history
| Year | Property taxes | Tax assessment |
|---|---|---|
| 2025 | $2,531 -2.9% | $114,964 +17.1% |
| 2024 | $2,607 +9.4% | $98,194 +13.5% |
| 2023 | $2,383 +14.2% | $86,512 +22.3% |
| 2022 | $2,087 +10.3% | $70,755 -1.1% |
| 2021 | $1,891 -14.7% | $71,507 |
| 2020 | $2,217 -1.6% | $71,507 |
| 2019 | $2,253 +1.6% | $71,507 +7% |
| 2018 | $2,217 +22.3% | $66,824 |
| 2017 | $1,813 +13.8% | $66,824 +8.8% |
| 2016 | $1,593 | $61,404 |
| 2014 | $1,593 +9.6% | $61,404 +0% |
| 2013 | $1,454 | $61,403 |
| 2012 | -- | -- |
| 2011 | -- | -- |
| 2010 | -- | -- |
| 2009 | -- | -- |
Find assessor info on the county website
Monthly payment
Est. payment
Payment breakdown
Explore the cost of this home by adjusting the details. Changes won't be saved.Climate risks
Neighborhood: 30740
Nearby schools
Schools provided by the listing agent
- Elementary: Tunnell Hill Elementary
- Middle: Westside Middle
- High: Westside High
Source: Greater Chattanooga Realtors. This data may not be complete. We recommend contacting the local school district to confirm school assignments for this home.


Similar homes
- $349,9004 bd3 ba2.5k sqft2903 Hickory Ln, Rocky Face, GA 30740For Sale
 MLS ID #1535663, Alyssa Perry. Greater Chattanooga Realtors
 - $315,0003 bd3 ba2.6k sqft315 E Randall Rd, Rocky Face, GA 30740For Sale
 MLS ID #1541429, Lisa Sloan. Greater Chattanooga Realtors
 - $595,0004 bd3 ba2.8k sqft195 Gateway Dr, Rocky Face, GA 30740Active

 MLS ID #10813712, Lisa Cox, Real Estate Gurus Realty. GAMLS
 - $439,9005 bd4 ba2.8k sqft1212 Covie Dr, Dalton, GA 30720For Sale
 MLS ID #7835785, Celina Chiesa, Heritage Dalton Group, LLC. FMLS GA
 - $425,0003 bd3 ba2.2k sqft14981 Alabama Hwy, Rock Spring, GA 30739ActiveMLS ID #10856624, Aleaha Whitus, Chapman Group Realty, Inc.. GAMLS
- $435,0004 bd4 ba3.3k sqft1220 Franklin Dr, Chattanooga, TN 37421For Sale
 MLS ID #3304308, Braden Mileham. RealTracs MLS as distributed by MLS GRID
