SELLER-PAID RATE BUYDOWN OR CLOSING COST ASSISTANCE AVAILABLE WITH AN ACCEPTABLE OFFER! Here's an opportunity to make your next home more affordable! The seller is willing to consider contributing toward a mortgage interest rate buydown or buyer closing costs, giving qualified buyers flexibility to potentially reduce their monthly payment or upfront expenses. Terms are negotiable and subject to lender approval and loan program requirements.
Distinctive architecture. Modern updates. An exceptional Brookwood location.
Discover something different in Dalton's desirable Brookwood neighborhood! This striking mid-century A-frame combines mountain-lodge character with the convenience of in-town living. Situated on a level corner lot surrounded by mature shade trees, the home makes an unforgettable impression with soaring cathedral ceilings, dramatic upper-level windows, and an open living area filled with natural light.
The main level features three bedrooms, including a private primary suite with double quartz vanities and a beautifully renovated tile bathroom. Upstairs, a light-filled loft offers flexible space for a fourth bedroom, home office, or creative retreat.
Thoughtful updates throughout include low-maintenance LVP flooring, a high-efficiency HVAC system, a newer roof, and a refreshed kitchen featuring quartz countertops and updated cabinetry.
Step outside to enjoy a spacious 348-square-foot rear deck, a fully fenced backyard, and a dedicated dog run--perfect for relaxing, entertaining, or enjoying time outdoors.
Just steps from Brookwood Neighborhood Park, featuring popular pickleball and tennis courts, and conveniently located near Brookwood Elementary School, this home delivers an appealing combination of character, comfort, and location.
Offered at $339,900, with seller financing incentives available for consideration! Schedule your private showing and explore the possibilities.
Property is occupied. Please do not disturb occupan
For sale
$339,900
1230 Valencia Dr, Dalton, GA 30720
4beds
2,228sqft
Single Family Residence
Built in 1967
0.35 Acres Lot
$-- Zestimate®
$153/sqft
$-- HOA
What's special
Striking mid-century a-frameFully fenced backyardNewer roofDramatic upper-level windowsHigh-efficiency hvac systemDouble quartz vanitiesBeautifully renovated tile bathroom
- 21 days
- 973
- 104
Likely to sell faster than
Zillow last checked:
Listing updated:
Listed by:
Daniela Marquez-Gonzalez 706-934-8009,
Keller Williams Realty
Source: Greater Chattanooga Realtors,MLS#: 1543798
Facts & features
Interior
Bedrooms & bathrooms
- Bedrooms: 4
- Bathrooms: 2
- Full bathrooms: 2
Primary bedroom
- Level: First
Bedroom
- Level: First
Bedroom
- Level: First
Bedroom
- Level: Second
Primary bathroom
- Level: First
Bathroom
- Level: First
Great room
- Level: First
Kitchen
- Level: First
Laundry
- Level: First
Utility room
- Level: First
Heating
- Central, Natural Gas, Other
Cooling
- Central Air, Ceiling Fan(s), Other
Appliances
- Included: Dishwasher, Electric Oven, Electric Range, Refrigerator
- Laundry: Laundry Room, Main Level
Features
- Cathedral Ceiling(s), Ceiling Fan(s), Double Vanity, Entrance Foyer, Eat-in Kitchen, High Ceilings, High Speed Internet, Open Floorplan, Primary Downstairs, Stone Counters, Separate Shower, Tub/shower Combo, En Suite
- Flooring: Luxury Vinyl
- Windows: Aluminum Frames, Vinyl Frames
- Basement: Crawl Space
- Has fireplace: No
Interior area
- Total structure area: 2,228
- Total interior livable area: 2,228 sqft
- Finished area above ground: 2,228
Property
Parking
- Total spaces: 2
- Parking features: Concrete, Driveway, Garage, Off Street, On Street, Garage Faces Front
- Attached garage spaces: 2
Features
- Levels: One and One Half
- Patio & porch: Deck, Front Porch, Patio, Porch - Covered
- Exterior features: Dog Run, Private Yard, Rain Gutters, Storage
- Fencing: Chain Link,Full,Wood
Lot
- Size: 0.35 Acres
- Dimensions: 154 x 202 x 88 x 118
- Features: Corner Lot, Landscaped, Level, Private
Details
- Additional structures: Kennel/Dog Run
- Parcel number: 1225901330
Construction
Type & style
- Home type: SingleFamily
- Architectural style: A-Frame
- Property subtype: Single Family Residence
Materials
- Vinyl Siding, Wood Siding
- Foundation: Brick/Mortar, Stone
- Roof: Asphalt,Shingle
Condition
- New construction: No
- Year built: 1967
Utilities & green energy
- Sewer: Public Sewer
- Water: Public
- Utilities for property: Electricity Connected, Natural Gas Connected, Sewer Connected, Water Connected
Community & HOA
Community
- Features: Park, Street Lights, Tennis Court(s), Pickleball
- Security: Smoke Detector(s)
- Subdivision: Brookwood
HOA
- Has HOA: No
Location
- Region: Dalton
Financial & listing details
- Price per square foot: $153/sqft
- Tax assessed value: $316,255
- Annual tax amount: $3,637
- Date on market: 10/1/2026
- Listing terms: Cash,Conventional,FHA,VA Loan
- Road surface type: Paved
Estimated market value
Not available
Estimated sales range
Not available
Not available
Price history
| Date | Event | Price |
|---|---|---|
| 10/1/2026 | Listed for sale | $339,900$153/sqft |
Source: Greater Chattanooga Realtors #1543798 Report a problem | ||
| 10/1/2026 | Listing removed | $339,900$153/sqft |
Source:  Carpet Capital AOR #135679 Report a problem Carpet Capital AOR #135679 Report a problem | ||
| 8/28/2026 | Listed for sale | $339,900$153/sqft |
Source: Greater Chattanooga Realtors #1535632 Report a problem | ||
| 8/10/2026 | Pending sale | $339,900$153/sqft |
Source: Carpet Capital AOR #135679 Report a problem | ||
| 8/10/2026 | Contingent | $339,900$153/sqft |
Source: Greater Chattanooga Realtors #1535632 Report a problem | ||
| 7/15/2026 | Price change | $339,900-1.4%$153/sqft |
Source: Greater Chattanooga Realtors #1535632 Report a problem | ||
| 7/8/2026 | Price change | $344,900-1.4%$155/sqft |
Source: Carpet Capital AOR #135679 Report a problem | ||
| 6/18/2026 | Price change | $349,900-2.8%$157/sqft |
Source: Greater Chattanooga Realtors #1535632 Report a problem | ||
| 5/29/2026 | Listed for sale | $360,000+1.4%$162/sqft |
Source: Greater Chattanooga Realtors #1535632 Report a problem | ||
| 1/5/2026 | Listing removed | $355,000$159/sqft |
Source:  GAMLS #10619044 Report a problem GAMLS #10619044 Report a problem | ||
| 12/17/2025 | Listed for sale | $355,000$159/sqft |
Source: Greater Chattanooga Realtors #1520816 Report a problem | ||
| 12/10/2025 | Pending sale | $355,000$159/sqft |
Source: Carpet Capital AOR #131149 Report a problem | ||
| 12/9/2025 | Contingent | $355,000$159/sqft |
Source: Greater Chattanooga Realtors #1520816 Report a problem | ||
| 11/15/2025 | Price change | $355,000-1.4%$159/sqft |
Source: GAMLS #10619044 Report a problem | ||
| 10/2/2025 | Listed for sale | $360,000+9.1%$162/sqft |
Source: Greater Chattanooga Realtors #1520816 Report a problem | ||
| 8/4/2022 | Sold | $330,000+1.5%$148/sqft |
Source: Greater Chattanooga Realtors #1357532 Report a problem | ||
| 7/4/2022 | Pending sale | $325,000$146/sqft |
Source: Carpet Capital AOR #121095 Report a problem | ||
| 7/4/2022 | Contingent | $325,000$146/sqft |
Source: Greater Chattanooga Realtors #1357532 Report a problem | ||
| 6/21/2022 | Listed for sale | $325,000+85.7%$146/sqft |
Source: Greater Chattanooga Realtors #1357532 Report a problem | ||
| 10/18/2021 | Sold | $175,000$79/sqft |
Source: Public Record Report a problem | ||
Public tax history
| Year | Property taxes | Tax assessment |
|---|---|---|
| 2025 | $3,449 -1% | $126,502 +21.6% |
| 2024 | $3,483 +29.8% | $104,035 +14.5% |
| 2023 | $2,683 +11.3% | $90,881 +16.7% |
| 2022 | $2,411 +148% | $77,854 |
| 2021 | $972 +52.6% | $77,854 +15% |
| 2020 | $637 -59.9% | $67,700 |
| 2019 | $1,589 +149.5% | $67,700 |
| 2018 | $637 -3.7% | $67,700 |
| 2017 | $661 +77.9% | $67,700 +15% |
| 2016 | $372 | $58,877 +15.5% |
| 2014 | $372 +98% | $50,971 |
| 2013 | $188 | $50,971 |
| 2012 | -- | -- |
| 2011 | -- | -- |
| 2010 | -- | -- |
| 2009 | -- | -- |
Find assessor info on the county website
Monthly payment
Est. payment
Payment breakdown
Explore the cost of this home by adjusting the details. Changes won't be saved.Climate risks
Neighborhood: 30720
Nearby schools
Schools provided by the listing agent
- Elementary: Brookwood Elementary
- Middle: Dalton Middle
- High: Dalton High
Source: Greater Chattanooga Realtors. This data may not be complete. We recommend contacting the local school district to confirm school assignments for this home.
Similar homes
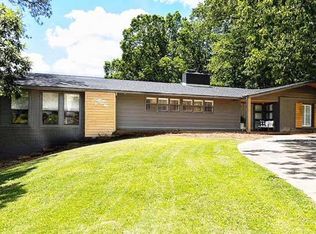
- $335,0004 bd3 ba2.4k sqft1921 Tibbs Ter, Dalton, GA 30720For Sale
 MLS ID #1533357, Michael Williams. Greater Chattanooga Realtors
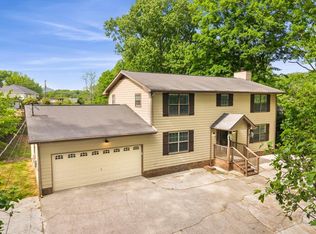
 - $339,9004 bd3 ba2k sqft1315 Walston St, Dalton, GA 30720Active
 MLS ID #10767058, Tania Stillman, Mission Realty, Inc.. GAMLS
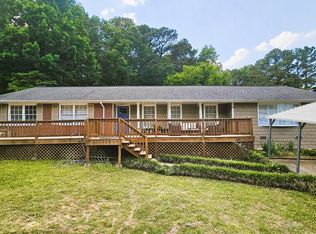
 - $322,0003 bd3 ba1.8k sqft1123 Ridgeleigh Cir, Dalton, GA 30720For Sale
 MLS ID #135986, Angela Harden. Carpet Capital AOR
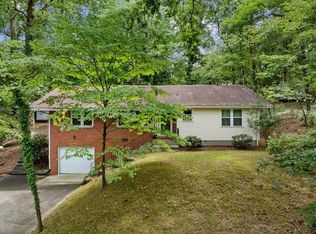
 - $289,9003 bd2 ba1.4k sqft1400 Sherwood Dr, Dalton, GA 30720For Sale
 MLS ID #1539183, Cali Cole. Greater Chattanooga Realtors
 - $249,9993 bd2 ba1.7k sqft498 Cedar St, Dalton, GA 30720ActiveMLS ID #10857843, Steven T Koleno, Beycome Brokerage Realty LLC. GAMLS
- $439,9005 bd4 ba2.8k sqft1212 Covie Dr, Dalton, GA 30720For Sale
 MLS ID #7835785, Celina Chiesa, Heritage Dalton Group, LLC. FMLS GA
