LOCATION, COMFORT & CONVENIENCE! Welcome to this beautiful 3-bedroom, 2-bath home offering an inviting open-concept layout, cathedral ceilings, and a spacious kitchen featuring granite countertops. Situated on a desirable corner lot, this property features a fully fenced and gated, flat, level yard offering added privacy and plenty of space for outdoor entertaining, pets, or simply relaxing. The covered front porch provides a welcoming space to unwind. Conveniently located near shopping, dining, and everyday essentials, and zoned for Southeast Whitfield High School. This home offers a wonderful combination of comfort, functionality, and outdoor space. Don't miss your opportunity to make it yours! Schedule your private showing today!
For sale
$275,000
4265 Troy Dr, Dalton, GA 30721
3beds
2baths
1,512sqft
Single Family Residence
Built in 2021
0.35 Acres Lot
$271,100 Zestimate®
$182/sqft
$-- HOA
What's special
Desirable corner lotInviting open-concept layoutCathedral ceilingsAdded privacy
- 13 days
- 396
- 28
Likely to sell faster than
Zillow last checked:
Listing updated:
Listed by:
Yolanda Arellano,
Keller Williams Heritage
Source: Carpet Capital AOR,MLS#: 136750
Facts & features
Interior
Bedrooms & bathrooms
- Bedrooms: 3
- Bathrooms: 2
Rooms
- Room types: None
Primary bedroom
- Features: Master on Main Level
- Level: First
Bedroom 2
- Level: First
Bedroom 3
- Level: First
Primary bathroom
- Description: Full/Main
Bathroom 2
- Description: Full/Main
Heating
- Central, Heat Pump
Cooling
- Central Air, Heat Pump
Appliances
- Included: Oven/Range Combo-Electric, Refrigerator w/Icemaker
- Laundry: Other
Features
- Ceiling 9 Ft or more, LR Combination Dining
- Flooring: Vinyl
- Windows: Vinyl Frame
- Attic: Access Panel
- Has fireplace: No
- Fireplace features: None
Interior area
- Total structure area: 1,512
- Total interior livable area: 1,512 sqft
Video & virtual tour
Property
Parking
- Parking features: No Garage
- Has uncovered spaces: Yes
Features
- Levels: One
- Patio & porch: Porch-Covered
- Fencing: Enclosed,Chain Link
Lot
- Size: 0.35 Acres
- Features: Cleared, Level
Details
- Parcel number: 0925201093
Construction
Type & style
- Home type: SingleFamily
- Architectural style: Traditional
- Property subtype: Single Family Residence
Materials
- Vinyl Siding
- Foundation: Crawl Space/Masonry
- Roof: Architectural,Gable Vent(s)
Condition
- Year built: 2021
Utilities & green energy
- Sewer: Septic Tank
- Water: Public
Community & HOA
Community
- Security: Smoke Detector(s)
- Subdivision: Talley
Location
- Region: Dalton
Financial & listing details
- Price per square foot: $182/sqft
- Annual tax amount: $1,754
- Date on market: 10/20/2026
- Listing terms: Possession at Closing
Estimated market value
$271,100
$258,000 - $285,000
$1,914/mo
Price history
| Date | Event | Price |
|---|---|---|
| 10/20/2026 | Listed for sale | $275,000+12.2%$182/sqft |
Source:  Carpet Capital AOR #136750 Report a problem | ||
| 12/17/2021 | Sold | $245,000$162/sqft |
Source: Greater Chattanooga Realtors #1346178 Report a problem | ||
| 11/15/2021 | Pending sale | $245,000$162/sqft |
Source: Carpet Capital AOR #119790 Report a problem | ||
| 11/13/2021 | Listed for sale | $245,000$162/sqft |
Source: Carpet Capital AOR #119790 Report a problem | ||
Public tax history
Tax history is unavailable.
Monthly payment
Est. payment
Payment breakdown
Explore the cost of this home by adjusting the details. Changes won't be saved.Climate risks
Neighborhood: 30721
Nearby schools
Schools provided by the listing agent
- Elementary: Cedar Ridge
- Middle: Eastbrook
- High: Southeast
Source: Carpet Capital AOR. This data may not be complete. We recommend contacting the local school district to confirm school assignments for this home.
Similar homes
- $269,9003 bd3 ba1.6k sqft210 Collington Cir, Dalton, GA 30721For Sale
 MLS ID #136823, Claudia Reyes. Carpet Capital AOR
- $269,9003 bd2 ba1.4k sqft1403 Ninety Seven Springs Rd NE, Dalton, GA 30721For Sale
 MLS ID #136583, Andy Dill. Carpet Capital AOR
- $289,9003 bd2 ba1.4k sqft2101 Hummingbird Dr, Dalton, GA 30721For Sale
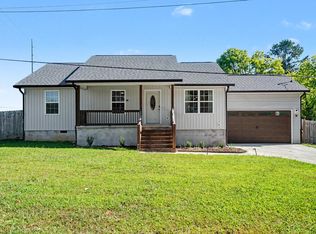 MLS ID #136467, Claudia Reyes. Carpet Capital AOR
- $255,0003 bd2 ba1.4k sqft125 Hazel Dr, Dalton, GA 30721For Sale
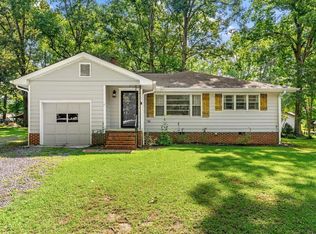 MLS ID #136230, Taylor Mantooth. Carpet Capital AOR
- $235,9003 bd2 ba1.1k sqft3084 Striplin Trl, Dalton, GA 30721Active
 MLS ID #10840393, Sofia Cardenas, Keller Williams Heritage. GAMLS
