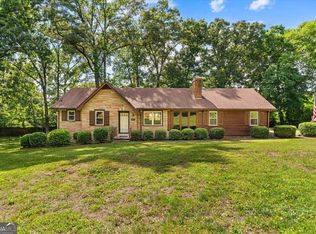
Walkable Dalton Living, Minutes from Downtown and the Country Club Tucked into a quiet, walkable Dalton neighborhood, this 1957-built home sits just minutes from downtown Dalton and close to Dalton Golf & Country Club. Shops, restaurants, and everyday conveniences are all nearby, making it easy to enjoy the best of in-town living. Inside, you'll find the kind of quality that's hard to find today. Original hardwood floors run throughout, and thoughtful built-ins, including a bookshelf in the living room and a cozy breakfast bench in the kitchen, add lasting character and function. The home now offers three bedrooms, giving you room for family, guests, or a home office. A separate sunroom provides an inviting space for morning coffee, a reading nook, or a quiet retreat.
For sale
$255,000
125 Hazel Dr, Dalton, GA 30721
3beds
2baths
1,416sqft
Single Family Residence
Built in 1957
0.56 Acres Lot
$247,100 Zestimate®
$180/sqft
$-- HOA
What's special
Separate sunroomOriginal hardwood floorsThoughtful built-insThree bedrooms
- 50 days
- 555
- 48
Zillow last checked:
Listing updated:
Listed by:
Taylor Mantooth,
Keller Williams Heritage
Source: Carpet Capital AOR,MLS#: 136230
Facts & features
Interior
Bedrooms & bathrooms
- Bedrooms: 3
- Bathrooms: 2
Rooms
- Room types: Sun Room
Primary bedroom
- Features: Master on Main Level
- Level: First
Bedroom 2
- Level: First
Primary bathroom
- Description: Full/Main
Bathroom 2
- Description: Full/Main
Heating
- Electric
Cooling
- Central Air
Appliances
- Included: Dishwasher, Oven/Range Combo-Electric
Features
- Walk-In Closet(s), Breakfast Area, Breakfast Bar
- Flooring: Hardwood
- Windows: Other Treatments-See Remarks
- Attic: Access Panel
- Has fireplace: Yes
- Fireplace features: Living Room, Gas Log
Interior area
- Total structure area: 1,416
- Total interior livable area: 1,416 sqft
Video & virtual tour
Property
Parking
- Total spaces: 1
- Parking features: Attached Garage - 1 Car
- Attached garage spaces: 1
- Has uncovered spaces: Yes
Features
- Levels: One
Lot
- Size: 0.56 Acres
- Dimensions: 258 x 106
- Features: Level
Details
- Additional structures: Barn(s)
- Parcel number: 1212602029
Construction
Type & style
- Home type: SingleFamily
- Architectural style: Ranch
- Property subtype: Single Family Residence
Materials
- Vinyl Siding
- Foundation: Crawl Space/Masonry
- Roof: Other,Gable Vent(s)
Condition
- Year built: 1957
Utilities & green energy
- Sewer: Public Sewer
- Water: Public
Community & HOA
Community
- Subdivision: Mcculley
Location
- Region: Dalton
Financial & listing details
- Price per square foot: $180/sqft
- Tax assessed value: $207,052
- Annual tax amount: $1,823
- Date on market: 8/17/2026
- Listing terms: Possession at Closing
Estimated market value
$247,100
$235,000 - $259,000
$1,559/mo
Price history
| Date | Event | Price |
|---|---|---|
| 8/17/2026 | Listed for sale | $255,000-1.9%$180/sqft |
Source:  Carpet Capital AOR #136230 Report a problem Carpet Capital AOR #136230 Report a problem | ||
| 8/14/2026 | Listing removed | -- |
Source: Owner Report a problem | ||
| 4/20/2026 | Listed for sale | $259,900+8.7%$184/sqft |
Source: Owner Report a problem | ||
| 5/8/2024 | Sold | $239,000$169/sqft |
Source: Carpet Capital AOR #125637 Report a problem | ||
| 4/2/2024 | Pending sale | $239,000$169/sqft |
Source: Carpet Capital AOR #125637 Report a problem | ||
| 4/2/2024 | Listed for sale | $239,000+90.9%$169/sqft |
Source: Carpet Capital AOR #125637 Report a problem | ||
| 11/7/2019 | Sold | $125,216-2.1%$88/sqft |
Source: Carpet Capital AOR #115408 Report a problem | ||
| 11/7/2019 | Listed for sale | $127,900$90/sqft |
Source: Coldwell Banker Kinard Realty #115408 Report a problem | ||
| 11/7/2019 | Pending sale | $127,900$90/sqft |
Source: Coldwell Banker Kinard Realty #115408 Report a problem | ||
| 10/4/2019 | Listed for sale | $127,900$90/sqft |
Source: Coldwell Banker Kinard Realty - Dalton #115408 Report a problem | ||
Public tax history
| Year | Property taxes | Tax assessment |
|---|---|---|
| 2025 | $1,823 +17.4% | $82,821 +33.5% |
| 2024 | $1,553 +49.3% | $62,026 +35.8% |
| 2023 | $1,040 +18.6% | $45,674 +19.3% |
| 2022 | $877 -2.3% | $38,278 -0.2% |
| 2021 | $897 -1% | $38,337 |
| 2020 | $906 -25% | $38,337 |
| 2019 | $1,208 +1.6% | $38,337 |
| 2018 | $1,189 +408.4% | $38,337 +15% |
| 2017 | $234 +86.9% | $33,337 +8.2% |
| 2016 | $125 | $30,820 |
| 2014 | $125 +43.4% | $30,820 +0% |
| 2013 | $87 | $30,819 |
| 2012 | -- | -- |
| 2011 | -- | -- |
| 2010 | -- | -- |
| 2009 | -- | -- |
Find assessor info on the county website
Monthly payment
Est. payment
Payment breakdown
Explore the cost of this home by adjusting the details. Changes won't be saved.Climate risks
Neighborhood: 30721
Nearby schools
Schools provided by the listing agent
- Elementary: Dawnville
- Middle: N Whitfield
- High: Coahulla Creek
Source: Carpet Capital AOR. This data may not be complete. We recommend contacting the local school district to confirm school assignments for this home.
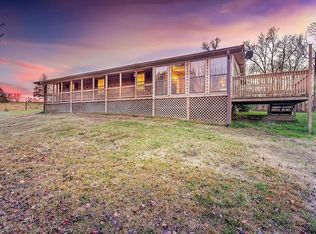
- $248,1513 bd3 ba2.7k sqft4979 Mitchell Bridge Rd NE, Dalton, GA 30721Off Market
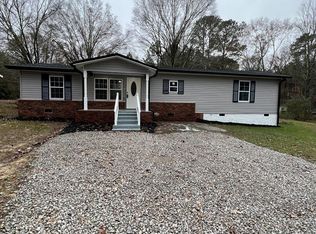
- $258,9003 bd2 ba1.7k sqft3943 Miller Dr NE, Dalton, GA 30721Off Market
- $139,8762 bd1 ba1.1k sqft4756 Mitchell Farm Rd NE, Dalton, GA 30721Off Market
- $53,9963 bd1 ba1.1k sqft1404 Cohutta Beaverdale Rd NE, Dalton, GA 30721Off Market
Similar homes
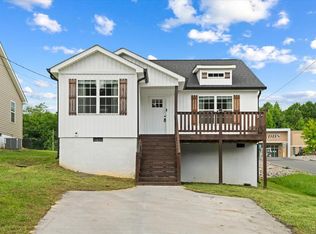
- $250,0003 bd2 ba1.4k sqft229 Wagner Dr, Dalton, GA 30721For Sale
 MLS ID #136618, Luz Montoya. Carpet Capital AOR
 - $257,0003 bd2 ba1.3k sqft205 Mountain View Dr, Dalton, GA 30721Active
 MLS ID #10846216, Victor Guzman, Keller Williams Heritage. GAMLS
 - $269,9003 bd2 ba1.4k sqft1403 Ninety Seven Springs Rd NE, Dalton, GA 30721For Sale
 MLS ID #136583, Andy Dill. Carpet Capital AOR
 - $265,0005 bd2 ba1.6k sqft1369 Lida St, Dalton, GA 30720For Sale
 MLS ID #136645, Celina Chiesa. Carpet Capital AOR
 - $249,9993 bd2 ba1.7k sqft498 Cedar St, Dalton, GA 30720ActiveMLS ID #10857843, Steven T Koleno, Beycome Brokerage Realty LLC. GAMLS
- $235,9003 bd2 ba1.1k sqft3084 Striplin Trl, Dalton, GA 30721ActiveMLS ID #10840393, Sofia Cardenas, Keller Williams Heritage. GAMLS
- $239,9003 bd2 ba1.3k sqft469 Diamond Way, Chatsworth, GA 30705For Sale
 MLS ID #7849512, Betzay Valencia-Lopez, Coldwell Banker Kinard Realty. FMLS GA
