1907 Courtland Lane, located in the established ValleyBrook subdivision, offers 4 bedrooms, 3 bathrooms, and 2,143 square feet of flexible living space on a 0.45-acre lot. The finished basement adds valuable space for a second living area, home office, recreation room, or guest accommodations.
The functional layout provides room to spread out while keeping everyday living comfortable and practical. Multiple finished levels give you the flexibility to adapt the space as your needs change.
Outside, enjoy the screened-in porch for relaxing or entertaining, and the carport adds convenient covered parking and additional everyday functionality.
With four bedrooms, multiple finished living areas, a screened-in porch, and additional storage, this home offers the flexibility and practical space that many buyers are looking for.
For sale
Price cut: $15K (10/14)
$365,000
1907 Courtland Ln, Dalton, GA 30720
4beds
2,143sqft
Single Family Residence
Built in 1967
0.45 Acres Lot
$-- Zestimate®
$170/sqft
$-- HOA
What's special
Finished basementHome officeRecreation roomAdditional storage
- 75 days
- 240
- 5
Zillow last checked:
Listing updated:
Listed by:
Michael Williams 706-271-6549,
Selling North Georgia Realty
Source: Greater Chattanooga Realtors,MLS#: 1540222
Facts & features
Interior
Bedrooms & bathrooms
- Bedrooms: 4
- Bathrooms: 3
- Full bathrooms: 3
Primary bedroom
- Level: First
Bedroom
- Level: First
Bedroom
- Level: First
Bedroom
- Level: Basement
Primary bathroom
- Level: First
Bathroom
- Level: First
Bathroom
- Level: Basement
Heating
- Central
Cooling
- Central Air, Ceiling Fan(s)
Appliances
- Included: Cooktop, Dishwasher, Refrigerator, Wall Oven
- Laundry: Laundry Room
Features
- Breakfast Bar, Ceiling Fan(s), Other
- Flooring: Carpet, Luxury Vinyl, Tile
- Windows: Other
- Basement: Finished
- Has fireplace: No
Interior area
- Total structure area: 2,143
- Total interior livable area: 2,143 sqft
- Finished area above ground: 1,359
- Finished area below ground: 784
Property
Parking
- Total spaces: 2
- Parking features: Concrete, Driveway
- Carport spaces: 2
Features
- Levels: One
- Patio & porch: Porch - Screened
- Exterior features: Storage
Lot
- Size: 0.45 Acres
- Dimensions: 185 x 132 x 177 x 113
- Features: Cleared, Few Trees
Details
- Additional structures: Shed(s)
- Parcel number: 1231011041
Construction
Type & style
- Home type: SingleFamily
- Architectural style: Ranch
- Property subtype: Single Family Residence
Materials
- Brick
- Foundation: Brick/Mortar
- Roof: Shingle
Condition
- New construction: No
- Year built: 1967
Utilities & green energy
- Sewer: Septic Tank
- Water: Public
- Utilities for property: Electricity Connected, Water Connected
Community & HOA
Community
- Subdivision: Valleybrook
HOA
- Has HOA: No
Location
- Region: Dalton
Financial & listing details
- Price per square foot: $170/sqft
- Tax assessed value: $225,154
- Annual tax amount: $1,982
- Date on market: 8/6/2026
- Listing terms: Cash,Conventional,FHA,VA Loan
- Road surface type: Asphalt
Estimated market value
Not available
Estimated sales range
Not available
Not available
Price history
| Date | Event | Price |
|---|---|---|
| 10/14/2026 | Price change | $365,000-3.9%$170/sqft |
Source:  Carpet Capital AOR #136157 Report a problem Carpet Capital AOR #136157 Report a problem | ||
| 8/6/2026 | Listed for sale | $380,000$177/sqft |
Source: Carpet Capital AOR #136157 Report a problem | ||
Public tax history
| Year | Property taxes | Tax assessment |
|---|---|---|
| 2025 | $1,764 -4% | $90,062 +24% |
| 2024 | $1,837 +7.5% | $72,644 +3.8% |
| 2023 | $1,709 +34.6% | $69,980 +35.6% |
| 2022 | $1,270 -2.5% | $51,610 |
| 2021 | $1,302 +17.1% | $51,610 +14.7% |
| 2020 | $1,112 -1.1% | $44,978 |
| 2019 | $1,125 +1.1% | $44,978 |
| 2018 | $1,112 -1.1% | $44,978 -7.5% |
| 2017 | $1,125 +4.4% | $48,615 +9.5% |
| 2016 | $1,077 | $44,395 +7% |
| 2014 | $1,077 +17.4% | $41,490 |
| 2013 | $918 | $41,490 |
| 2012 | -- | -- |
| 2011 | -- | -- |
| 2010 | -- | -- |
| 2009 | -- | -- |
Find assessor info on the county website
Monthly payment
Est. payment
Payment breakdown
Explore the cost of this home by adjusting the details. Changes won't be saved.Climate risks
Neighborhood: 30720
Nearby schools
Schools provided by the listing agent
- Elementary: Dug Gap Elementary
- Middle: Valley Point. Middle
- High: Southeast Whitfield High
Source: Greater Chattanooga Realtors. This data may not be complete. We recommend contacting the local school district to confirm school assignments for this home.

Similar homes
- $359,0004 bd3 ba2.6k sqft1101 Rocky Ln, Dalton, GA 30720For Sale
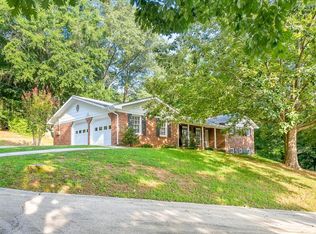 MLS ID #136346, Tyna Stevenson. Carpet Capital AOR
 - $335,0004 bd3 ba2.4k sqft1921 Tibbs Ter, Dalton, GA 30720For Sale
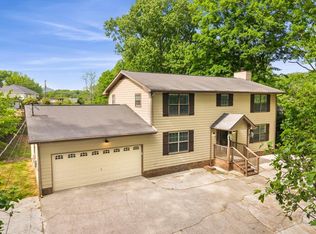 MLS ID #1533357, Michael Williams. Greater Chattanooga Realtors
 - $339,9004 bd3 ba2k sqft1315 Walston St, Dalton, GA 30720Active
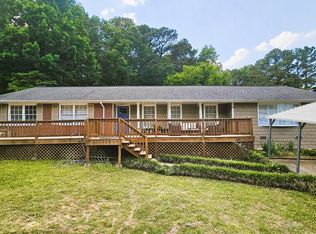
 MLS ID #10767058, Tania Stillman, Mission Realty, Inc.. GAMLS
 - $379,0003 bd2 ba1.8k sqft1305 W Crawford St, Dalton, GA 30720For Sale
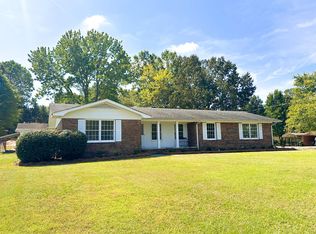 MLS ID #136532, Susan Patterson. Carpet Capital AOR
 - $439,9005 bd4 ba2.8k sqft1212 Covie Dr, Dalton, GA 30720For Sale
 MLS ID #7835785, Celina Chiesa, Heritage Dalton Group, LLC. FMLS GA
 - $359,9004 bd3 ba2.6k sqft3218 Leona Dr, Rocky Face, GA 30740ActiveMLS ID #10845874, Victor Guzman, Keller Williams Heritage. GAMLS
