Spacious 4-bedroom, 2.5-bath brick home offering approximately 2,650 square feet of comfortable living space on a 0.47-acre lot. Featuring high ceilings, generously sized bedrooms, and expansive living areas, this home provides an open and inviting layout perfect for everyday living and entertaining. Don't miss the opportunity to make this well-maintained property your next home
For sale
$369,900
3218 Leona Dr, Rocky Face, GA 30740
4beds
3baths
2,650sqft
:
Get pre-qualified$2,299/mo
Single Family Residence
Built in 1999
0.47 Acres Lot
$362,900 Zestimate®
$140/sqft
$-- HOA
What's special
Brick homeHigh ceilingsOpen and inviting layoutGenerously sized bedrooms
- 1 day |
- 252 |
- 6 |
Likely to sell faster than
Zillow last checked:
Listing updated:
Listed by:
Victor Guzman,
Keller Williams Heritage
Source: Carpet Capital AOR,MLS#: 136085
Facts & features
Interior
Bedrooms & bathrooms
- Bedrooms: 4
- Bathrooms: 3
Rooms
- Room types: Den
Primary bedroom
- Level: First
Primary bathroom
- Description: Full/Main
- Features: Double Vanity, Separate Shower
Heating
- 2 or More Units, Central
Cooling
- Multi Units, Central Air
Appliances
- Included: Dishwasher, Refrigerator, Electric Water Heater
- Laundry: Laundry Room
Features
- Ceiling 9 Ft or more, Ceiling Fan(s), Walk-In Closet(s), Pantry(s), Breakfast Area, Formal-Separate DR
- Flooring: Carpet, Ceramic Tile, Hardwood
- Doors: Storm Door(s)
- Windows: Bay Window(s), Vinyl Frame, Mini-Blinds
- Basement: None
- Attic: Pull Down Stairs
- Has fireplace: No
- Fireplace features: None
Interior area
- Total structure area: 2,650
- Total interior livable area: 2,650 sqft
Property
Parking
- Total spaces: 2
- Parking features: Attached Garage - 2 Cars
- Attached garage spaces: 2
- Has uncovered spaces: Yes
Features
- Levels: Two
- Patio & porch: Deck
- Has spa: Yes
- Spa features: Bath
Lot
- Size: 0.47 Acres
- Dimensions: 192 x 191 x 111 x 110
- Features: Sloping-Some
Details
- Parcel number: 1218924013
Construction
Type & style
- Home type: SingleFamily
- Architectural style: Traditional
- Property subtype: Single Family Residence
Materials
- Brick
- Roof: Architectural,Gable Vent(s),Ridge Vent(s),Soffit Vent(s)
Condition
- Year built: 1999
Utilities & green energy
- Sewer: Septic Tank
- Water: Public
Community & HOA
Community
- Security: Security System, Smoke Detector(s)
- Subdivision: Mill Creek Estates
Location
- Region: Rocky Face
Financial & listing details
- Price per square foot: $140/sqft
- Tax assessed value: $432,070
- Annual tax amount: $3,804
- Date on market: 7/27/2026
- Listing terms: Possession at Closing
Estimated market value
$362,900
$345,000 - $381,000
$2,309/mo
Price history
| Date | Event | Price |
|---|---|---|
| 7/27/2026 | Listed for sale | $369,9000%$140/sqft |
Source:  Carpet Capital AOR #136085 Report a problem Carpet Capital AOR #136085 Report a problem | ||
| 6/11/2026 | Listing removed | $370,000$140/sqft |
Source: Carpet Capital AOR #130850 Report a problem | ||
| 11/12/2025 | Price change | $370,000-2.6%$140/sqft |
Source: Carpet Capital AOR #130850 Report a problem | ||
| 9/2/2025 | Listed for sale | $380,000-4.8%$143/sqft |
Source: Carpet Capital AOR #130850 Report a problem | ||
| 8/1/2024 | Listing removed | $399,000$151/sqft |
Source: Carpet Capital AOR #122689 Report a problem | ||
| 8/17/2023 | Listing removed | -- |
Source: Carpet Capital AOR #122689 Report a problem | ||
| 6/16/2023 | Price change | $399,000-1.5%$151/sqft |
Source: Greater Chattanooga Realtors #1371836 Report a problem | ||
| 4/26/2023 | Price change | $405,000-2.4%$153/sqft |
Source: Greater Chattanooga Realtors #1371836 Report a problem | ||
| 4/21/2023 | Listed for sale | $415,000-1.2%$157/sqft |
Source: Greater Chattanooga Realtors #1371836 Report a problem | ||
| 3/20/2023 | Listing removed | -- |
Source: Carpet Capital AOR Report a problem | ||
| 9/30/2022 | Price change | $420,000-3.4%$158/sqft |
Source: Carpet Capital AOR #121340 Report a problem | ||
| 7/28/2022 | Listed for sale | $435,000+2075%$164/sqft |
Source: Carpet Capital AOR #121340 Report a problem | ||
| 7/1/1999 | Sold | $20,000$8/sqft |
Source: Agent Provided Report a problem | ||
Public tax history
| Year | Property taxes | Tax assessment |
|---|---|---|
| 2025 | $3,805 +1.1% | $172,828 +28.9% |
| 2024 | $3,765 +18.2% | $134,120 +16% |
| 2023 | $3,184 +15% | $115,627 +23.2% |
| 2022 | $2,769 +6.9% | $93,870 |
| 2021 | $2,591 -1.4% | $93,870 |
| 2020 | $2,628 -1.4% | $93,870 |
| 2019 | $2,665 +1.4% | $93,870 +7.7% |
| 2018 | $2,628 +7.1% | $87,148 |
| 2017 | $2,453 +14.1% | $87,148 +9.3% |
| 2016 | $2,149 | $79,757 -6.4% |
| 2014 | $2,149 +2.6% | $85,195 |
| 2013 | $2,094 | $85,195 |
| 2012 | -- | -- |
| 2011 | -- | -- |
| 2010 | -- | -- |
| 2009 | -- | -- |
Find assessor info on the county website
Monthly payment
Est. payment
Payment breakdown
Explore the cost of this home by adjusting the details. Changes won't be saved.Climate risks
Neighborhood: 30740
Nearby schools
GreatSchools rating
- 5/10Westside Elementary SchoolGrades: PK-5Distance: 0.7 mi
- 9/10Westside Middle SchoolGrades: 6-8Distance: 0.7 mi
- 7/10Northwest Whitfield County High SchoolGrades: 9-12Distance: 6.6 mi
Schools provided by the listing agent
- Elementary: Westside
- Middle: Westside
- High: Northwest
Source: Carpet Capital AOR. This data may not be complete. We recommend contacting the local school district to confirm school assignments for this home.
- $493,0005 bd3 ba3k sqft3216 Leona Dr, Rocky Face, GA 30740Sold

- $338,7004 bd3 ba1.9k sqft3220 Leona Dr, Rocky Face, GA 30740Off Market
- $490,0004 bd3 ba2.6k sqft411 Amanda Way, Rocky Face, GA 30740For Sale
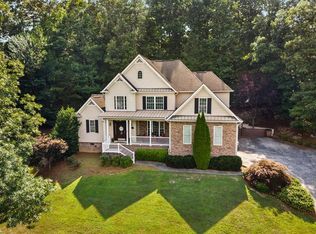
- $397,9003 bd2 ba2.4k sqft3214 Leona Dr, Rocky Face, GA 30740Off Market

- $399,5004 bd3 ba2.5k sqft409 Amanda Way, Rocky Face, GA 30740For Sale
- $452,500-- bd3 ba2.7k sqft3244 Leona Dr, Rocky Face, GA 30740Off Market
- $383,100-- bd3 ba2.8k sqft3224 Leona Dr, Rocky Face, GA 30740Off Market
- $338,700-- bd2 ba1.5k sqft3219 Leona Dr, Rocky Face, GA 30740Off Market
A local agent can set up tours, give advice and negotiate with sellers.
A local lender can help you make sure your offer is ready when you are.
Similar homes
- $399,5004 bd3 ba2.5k sqft409 Amanda Way, Rocky Face, GA 30740For Sale
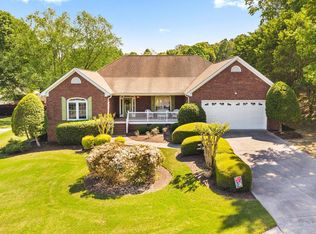 MLS ID #1535754, Carter Reynolds. Greater Chattanooga Realtors
 - $350,0004 bd3 ba2.1k sqft163 Gladstone Way, Rocky Face, GA 30740For Sale
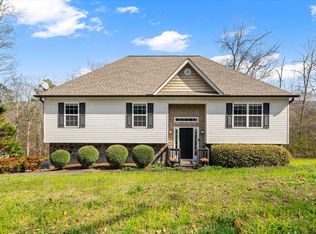 MLS ID #1533933, Carter Reynolds. Greater Chattanooga Realtors
 - $490,0004 bd3 ba2.6k sqft411 Amanda Way, Rocky Face, GA 30740For SaleMLS ID #135974, Emily Snodgrass. Carpet Capital AOR
- $369,9003 bd2 ba2.1k sqft3060 Lamory Ln, Rocky Face, GA 30740For Sale
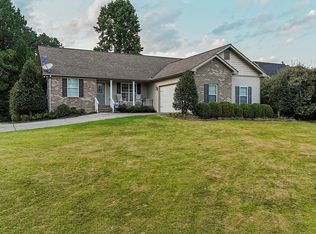 MLS ID #1537823, Eric Tidmore. Greater Chattanooga Realtors
 - $364,9003 bd3 ba2.5k sqft2903 Hickory Ln, Rocky Face, GA 30740For SaleMLS ID #1535663, Alyssa Perry. Greater Chattanooga Realtors
- $326,0003 bd2 ba2k sqft420 Old Babb Rd, Rocky Face, GA 30740For SaleMLS ID #135829, Cody McKinney. Carpet Capital AOR
- $359,5003 bd3 ba1.9k sqft2926 Vine Dr, Dalton, GA 30721For SaleMLS ID #1539332, Angela Duval. Greater Chattanooga Realtors
- $379,9004 bd3 ba2.5k sqft105 Creekside Dr, Dalton, GA 30720For SaleMLS ID #1536136, Lee Marshall Hobbs. Greater Chattanooga Realtors
- $399,9005 bd4 ba3.6k sqft2213 Rocky Face Cir, Dalton, GA 30720For SaleMLS ID #1533835, Mandy Blankenship. Greater Chattanooga Realtors
- $399,9003 bd3 ba2.1k sqft332 N Boundary St, Dalton, GA 30720For SaleMLS ID #1537290, Alyssa Perry. Greater Chattanooga Realtors
- $335,0003 bd2 ba2.5k sqft1344 Joiner Rd, Chattanooga, TN 37421For SaleMLS ID #1539604, Wendy Dixon. Greater Chattanooga Realtors
- $349,0004 bd3 ba2.1k sqft3016 E Brookhaven Cir, Dalton, GA 30720For SaleMLS ID #135569, Claudia Reyes. Carpet Capital AOR
- $399,9003 bd3 ba3.4k sqft107 Van Buren Dr, Dalton, GA 30721For SaleMLS ID #1533344, Austin Lowe. Greater Chattanooga Realtors
- $380,0005 bd3 ba3k sqft527 E Austin Dr, Chatsworth, GA 30705For SaleMLS ID #425419, Michael Williams, Selling North Georgia Realty. NGBOR
- $289,9004 bd2 ba2.4k sqft604 Pine Oaks Dr, Tunnel Hill, GA 30755For SaleMLS ID #1534466, Christian Robinson. Greater Chattanooga Realtors
- $329,0003 bd3 ba1.8k sqft1123 Ridgeleigh Cir, Dalton, GA 30720For SaleMLS ID #135986, Angela Harden. Carpet Capital AOR
- $425,0003 bd3 ba2.2k sqft924 Stoneleigh Rd, Dalton, GA 30720For SaleMLS ID #135642, Lisa Sloan. Carpet Capital AOR
- $445,9004 bd3 ba2.4k sqft2609 E Hillview Dr, Dalton, GA 30721For SaleMLS ID #135312, Tracy Spence. Carpet Capital AOR
- $369,5004 bd3 ba1.9k sqft75 Sarah Lynn Ln, Fort Oglethorpe, GA 30742For SaleMLS ID #1536487, Larry Hall. Greater Chattanooga Realtors
- $330,0003 bd2 ba1.7k sqft507 Riderwood Dr, Dalton, GA 30721For SaleMLS ID #135375, Talli Williams. Carpet Capital AOR
