Welcome to 3216 Leona Drive in Rocky Face, GA -- where timeless charm meets modern upgrades in a beautifully maintained setting.
This spacious 5-bedroom, 2.5-bath home offers the perfect blend of comfort, function, and style. Nearly all brick and situated in a clean, manicured neighborhood, this property has been lovingly cared for by only its second owner -- a true testament to pride of ownership.
Inside, you'll find a thoughtfully updated kitchen featuring stunning quartz countertops, a new induction cook top, and a farmhouse sink. The fully updated primary en-suite is situated on the main level for optimal convenience. The upstairs showcases a large footprint featuring 4 generously sized bedrooms and a full bathroom.
Step outside and enjoy multiple outdoor living spaces, including a welcoming wrap-around porch and a separate deck -- perfect for relaxing or entertaining. The backyard also features a gorgeous in-ground pool, complete with a recently added heater so you can extend your swim season and enjoy it even longer throughout the year.
Conveniently located just minutes from Dalton and a short drive to Chattanooga, you'll have easy access to shopping, dining, and everyday conveniences while still enjoying the peaceful setting of Rocky Face. Outdoor lovers will appreciate being near Rocky Face Ridge Park and Mill Creek, offering scenic trails, recreation, and beautiful North Georgia views.
If you've been searching for a spacious, updated home with standout features, incredible outdoor amenities, and a prime location -- this one checks all the boxes.
Sold for $493,000
$493,000
3216 Leona Dr, Rocky Face, GA 30740
5beds
3,091sqft
Single Family Residence
Built in 1997
0.46 Acres Lot
$492,900 Zestimate®
$159/sqft
$2,839 Estimated rent
Home value
$492,900
$439,000 - $557,000
$2,839/mo
Zestimate® history
Owner options
List your home for rent
$2,839/mo
Rent Zestimate®
Find your next renter with Zillow Rental Manager. Plus, with online applications, you can quickly screen prospective tenants – for free.
$2,839/mo
Rent Zestimate®
Refinance and save
$2,949/mo
Est. payment
Refinancing to a lower rate could help reduce your monthly payments and save thousands over the life of the loan.
$2,949/mo
Est. payment
Explore your selling options
Work with a Zillow partner agent
Leverage their expertise and Zillow's premium Showcase listings to get your home seen by more buyers.
Get startedList with your own agent
Get your home in front of millions of buyers by listing it on Zillow.
Learn how to do itSell it yourself
Take full control of how buyers see your home on Zillow by listing For Sale by Owner (FSBO).
List your homeWhat's special
Gorgeous in-ground poolSeparate deckNearly all brickThoughtfully updated kitchenWelcoming wrap-around porchClean manicured neighborhoodStunning quartz countertops
Zillow last checked:
Listing updated:
Listed by:
Christen Woody 423-394-6912,
Keller Williams Realty
Bought with:
Comps Non Member Licensee
COMPS ONLY
Source: Greater Chattanooga Realtors,MLS#: 1532206
Facts & features
Interior
Bedrooms & bathrooms
- Bedrooms: 5
- Bathrooms: 3
- Full bathrooms: 2
- 1/2 bathrooms: 1
Primary bedroom
- Level: First
Bedroom
- Level: Second
Bedroom
- Level: Second
Bedroom
- Level: Second
Bedroom
- Level: Second
Primary bathroom
- Level: First
Bathroom
- Level: Second
Other
- Level: First
Kitchen
- Level: First
Laundry
- Level: First
Living room
- Level: First
Heating
- Central, Electric, Heat Pump
Cooling
- Central Air, Electric, Multi Units
Appliances
- Included: Disposal, Dishwasher, Electric Oven, Electric Water Heater, Induction Cooktop, Microwave
- Laundry: Electric Dryer Hookup, Laundry Room, Main Level, Washer Hookup
Features
- Breakfast Bar, Cathedral Ceiling(s), Ceiling Fan(s), Chandelier, Crown Molding, Double Vanity, Entrance Foyer, Eat-in Kitchen, High Ceilings, His and Hers Closets, Primary Downstairs, Recessed Lighting, Smart Thermostat, Soaking Tub, Storage, Stone Counters, Tray Ceiling(s), Walk-In Closet(s), Separate Shower, Tub/shower Combo, En Suite, Plumbed
- Flooring: Carpet, Hardwood, Tile
- Windows: Blinds, Drapes, Double Pane Windows, Screens, Shades, Vinyl Frames, Window Treatments
- Basement: Crawl Space
- Number of fireplaces: 1
- Fireplace features: Gas Log, Living Room, Propane
Interior area
- Total structure area: 3,091
- Total interior livable area: 3,091 sqft
- Finished area above ground: 3,091
Property
Parking
- Total spaces: 2
- Parking features: Garage Door Opener, Off Street, Garage Faces Side, Kitchen Level
- Attached garage spaces: 2
Features
- Levels: Two
- Stories: 2
- Patio & porch: Deck, Patio, Side Porch, Wrap Around, Porch - Covered
- Exterior features: Fire Pit, Rain Gutters
- Pool features: Fenced, Heated, In Ground
- Spa features: None
- Fencing: Aluminum
Lot
- Size: 0.46 Acres
- Dimensions: 108 x 192
- Features: Back Yard, Few Trees, Front Yard, Garden, Gentle Sloping, Landscaped, Level, Rectangular Lot, Views, Rural
Details
- Additional structures: None
- Parcel number: 1218924014
- Special conditions: Standard
- Other equipment: Irrigation Equipment
Construction
Type & style
- Home type: SingleFamily
- Architectural style: Cape Cod
- Property subtype: Single Family Residence
Materials
- Brick, Vinyl Siding
- Foundation: Block
- Roof: Asphalt,Shingle
Condition
- Updated/Remodeled
- New construction: No
- Year built: 1997
Utilities & green energy
- Sewer: Septic Tank
- Water: Public
- Utilities for property: Cable Available, Electricity Connected, Phone Available, Propane, Underground Utilities, Water Connected
Community & HOA
Community
- Features: Sidewalks
- Subdivision: Mill Creek
HOA
- Has HOA: No
Location
- Region: Rocky Face
Financial & listing details
- Price per square foot: $159/sqft
- Tax assessed value: $452,437
- Annual tax amount: $5,036
- Date on market: 4/9/2026
- Listing terms: Cash,Conventional,FHA,VA Loan
- Road surface type: Asphalt, Paved
Price history
| Date | Event | Price |
|---|---|---|
| 7/13/2026 | Sold | $493,000+1.6%$159/sqft |
Source: Greater Chattanooga Realtors #1532206 Report a problem | ||
| 6/17/2026 | Contingent | $485,000$157/sqft |
Source: Greater Chattanooga Realtors #1532206 Report a problem | ||
| 5/26/2026 | Price change | $485,000-2.8%$157/sqft |
Source: Greater Chattanooga Realtors #1532206 Report a problem | ||
| 4/24/2026 | Price change | $499,000-3.1%$161/sqft |
Source: Greater Chattanooga Realtors #1532206 Report a problem | ||
| 4/9/2026 | Listed for sale | $515,000+8.4%$167/sqft |
Source: Greater Chattanooga Realtors #1532206 Report a problem | ||
| 4/11/2023 | Sold | $475,000$154/sqft |
Source: Greater Chattanooga Realtors #1366200 Report a problem | ||
| 2/17/2023 | Pending sale | $475,000$154/sqft |
Source: Greater Chattanooga Realtors #1366200 Report a problem | ||
| 2/4/2023 | Price change | $475,000-2%$154/sqft |
Source: Greater Chattanooga Realtors #1366200 Report a problem | ||
| 1/25/2023 | Listed for sale | $484,900$157/sqft |
Source: Greater Chattanooga Realtors #1366200 Report a problem | ||
| 1/7/2023 | Contingent | $484,900$157/sqft |
Source: Greater Chattanooga Realtors #1366200 Report a problem | ||
| 12/6/2022 | Listed for sale | $484,900$157/sqft |
Source: Greater Chattanooga Realtors #1366200 Report a problem | ||
Public tax history
| Year | Property taxes | Tax assessment |
|---|---|---|
| 2025 | $1,299 -13.4% | $180,975 +21.3% |
| 2024 | $1,500 -56.3% | $149,168 +12.5% |
| 2023 | $3,433 +12.9% | $132,543 +18.8% |
| 2022 | $3,040 -3% | $111,609 |
| 2021 | $3,132 -1.4% | $111,609 |
| 2020 | $3,178 -1.4% | $111,609 |
| 2019 | $3,224 +1.4% | $111,609 +7.9% |
| 2018 | $3,178 +7.2% | $103,409 |
| 2017 | $2,965 +13.7% | $103,409 +9% |
| 2016 | $2,608 | $94,872 |
| 2014 | $2,608 +10.7% | $94,872 |
| 2013 | $2,355 | $94,872 |
| 2012 | -- | -- |
| 2011 | -- | -- |
| 2010 | -- | -- |
| 2009 | -- | -- |
Find assessor info on the county website
Neighborhood: 30740
Nearby homes
- $369,9004 bd3 ba2.6k sqft3218 Leona Dr, Rocky Face, GA 30740For Sale

- $399,7003 bd2 ba2.4k sqft3214 Leona Dr, Rocky Face, GA 30740Off Market

- $399,5004 bd3 ba2.5k sqft409 Amanda Way, Rocky Face, GA 30740For Sale
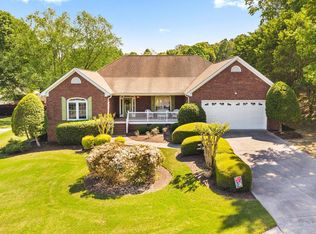
- $490,0004 bd3 ba2.6k sqft411 Amanda Way, Rocky Face, GA 30740For Sale
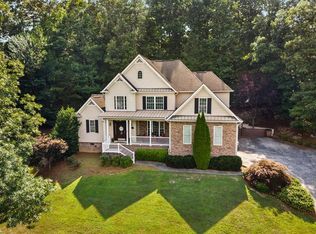
- $425,800-- bd3 ba2.4k sqft3212 Leona Dr, Rocky Face, GA 30740Off Market
- $338,7004 bd3 ba1.9k sqft3220 Leona Dr, Rocky Face, GA 30740Off Market
- $428,2004 bd4 ba2.8k sqft3210 Leona Dr, Rocky Face, GA 30740Off Market
- $451,0004 bd3 ba3.7k sqft407 Amanda Way, Rocky Face, GA 30740Off Market
Nearby schools
GreatSchools rating
- 5/10Westside Elementary SchoolGrades: PK-5Distance: 0.7 mi
- 9/10Westside Middle SchoolGrades: 6-8Distance: 0.7 mi
- 7/10Northwest Whitfield County High SchoolGrades: 9-12Distance: 6.6 mi
Schools provided by the listing agent
- Elementary: West Side Elementary
- Middle: Westside Middle
- High: Northwest Whitfield High
Source: Greater Chattanooga Realtors. This data may not be complete. We recommend contacting the local school district to confirm school assignments for this home.
Get a cash offer in 3 minutes
Find out how much your home could sell for in as little as 3 minutes with a no-obligation cash offer.
Estimated market value
$492,900
Get a cash offer in 3 minutes
Find out how much your home could sell for in as little as 3 minutes with a no-obligation cash offer.
Estimated market value
$492,900
- Georgia
- Whitfield County
- Rocky Face
- 30740
- 3216 Leona Dr
Nearby cities
Nearby zip codes
Other Rocky Face Topics
