Skip main navigation
For sale
  • Price cut: $5K (8/11)
    $485,000

    411 Amanda Way, Rocky Face, GA 30740

    4beds
    3baths
    2,618sqft
    : 
    $2,981/mo
    Get pre-qualified
    Single Family Residence
    Built in 2006
    0.49 Acres Lot
    $473,500 Zestimate®
    $185/sqft
    $-- HOA

    What's special

    Spacious primary suiteIsland with prep sinkLarge walk-in closetSeparate showerGranite countertopsEat-in areaSoaking tub
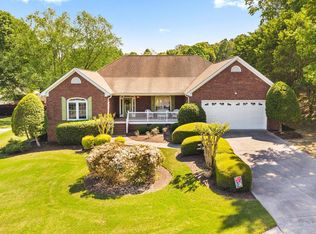
    Beautiful 4BR, 3BA home offering approximately 2,618 sq ft on a 0.49-acre lot in Rocky Face, GA, convenient to Chattanooga and Dalton. The main level features a spacious primary suite with double vanity, soaking tub, separate shower, and large walk-in closet, plus a guest bedroom and full bath. Enjoy a dramatic 2-story foyer, formal dining room, and 2-story living room with fireplace. The kitchen includes granite countertops, an island with prep sink, pantry, and eat-in area. Upstairs offers 2 bedrooms, a full bath, and a bonus room with closet. Relax or entertain on the back deck overlooking the low-maintenance yard. Complete with a 2-car garage, this home offers space, comfort, and a great location. 3D Tour Available!
    43 days
    |
    524
    |
    19
    |

    Zillow last checked:

    Listing updated:

    Listed by:

    Emily Snodgrass,

    Coldwell Banker Kinard Realty - Dalton

    Source: Carpet Capital AOR,MLS#: 135974MLS Logo

      Facts & features

      Interior

      Bedrooms & bathrooms
      • Bedrooms: 4
      • Bathrooms: 3
      Rooms
      • Room types: Bonus Room
      Primary bedroom
      • Features: Master on Main Level
      • Level: First
      Bedroom 2
      • Level: First
      Bedroom 3
      • Level: Second
      Bedroom 4
      • Level: Second
      Primary bathroom
      • Description: Full/Main
      • Features: Double Vanity, Separate Shower
      Bathroom 2
      • Description: Full/Main
      Bathroom 3
      • Description: Full/2nd
      Living room
      • Description: 2 Story
      • Level: First
      Heating
      • Central
      Cooling
      • Central Air
      Appliances
      • Included: Dishwasher, Oven/Range Combo-Electric, Refrigerator, Electric Water Heater
      • Laundry: Laundry Room
      Features
      • Ceiling 9 Ft or more, Smooth Ceiling(s), Ceiling Fan(s), Jack-n-Jill Bedrooms, Split Bedrooms, Walk-In Closet(s), Kitchen Island, Pantry(s), Breakfast Area, Formal-Separate DR
      • Flooring: Carpet, Ceramic Tile, Hardwood
      • Windows: No Window Treatments
      • Basement: None
      • Attic: Access Panel
      • Has fireplace: Yes
      • Fireplace features: Living Room, Gas Log
      Interior area
      • Total structure area: 2,618
      • Total interior livable area: 2,618 sqft

      Property

      Parking
      • Total spaces: 2
      • Parking features: Attached Garage - 2 Cars
      • Attached garage spaces: 2
      • Has uncovered spaces: Yes
      Features
      • Levels: Two
      • Patio & porch: Deck
      Lot
      • Size: 0.49 Acres
      • Features: Cleared-Mostly, Sloping-Some
      Details
      • Parcel number: 1218924036
      • Other equipment: Propane Tank-Leased

      Construction

      Type & style
      • Home type: SingleFamily
      • Architectural style: Traditional
      • Property subtype: Single Family Residence
      Materials
      • Vinyl Siding
      • Roof: Architectural,Soffit Vent(s)
      Condition
      • Year built: 2006
      Details
      • Warranty included: Yes

      Utilities & green energy

      • Sewer: Septic Tank
      • Water: Public

      Community & HOA

      Community
      • Subdivision: Mill Creek Estates
      Location
      • Region: Rocky Face

      Financial & listing details

      • Price per square foot: $185/sqft
      • Tax assessed value: $404,869
      • Annual tax amount: $3,633
      • Date on market: 7/10/2026
      • Listing terms: Possession at Closing

        Estimated market value

        $473,500

        $450,000 - $497,000

        $2,494/mo

        Price history

        DateEventPrice
        8/11/2026Price change$485,000-1%$185/sqft
        Source: Carpet Capital AOR #135974 Report a problem
        7/10/2026Listed for sale$490,000+50.8%$187/sqft
        Source: Carpet Capital AOR #135974 Report a problem
        11/11/2020Sold$325,000$124/sqft
        Source: Greater Chattanooga Realtors #1324870 Report a problem
        9/25/2020Pending sale$325,000$124/sqft
        Source: Coldwell Banker Kinard Realty - Dalton #117379 Report a problem
        9/24/2020Listed for sale$325,000+32.7%$124/sqft
        Source: Coldwell Banker Kinard Realty - Ga #1324870 Report a problem
        3/25/2016Sold$245,000-2%$94/sqft
        Source: Public Record Report a problem
        2/12/2016Pending sale$249,900$95/sqft
        Source: Coldwell Banker Kinard Realty #107248 Report a problem
        2/4/2016Listed for sale$249,900+71.7%$95/sqft
        Source: Coldwell Banker Kinard Realty - Dalton #107248 Report a problem
        12/6/2011Sold$145,503-33.8%$56/sqft
        Source: Public Record Report a problem
        10/21/2011Price change$219,900+10%$84/sqft
        Source: Coldwell Banker Kinard Realty #94059 Report a problem
        10/15/2011Price change$199,900-9.1%$76/sqft
        Source: Coldwell Banker Kinard Realty #94059 Report a problem
        11/10/2010Listed for sale$219,900+10%$84/sqft
        Source: Coldwell Banker Kinard Realty - Dalton #94059 Report a problem
        7/31/2010Listing removed$199,900$76/sqft
        Source: Coldwell Banker Kinard Realty #94059 Report a problem
        6/14/2010Listed for sale$199,900+189.7%$76/sqft
        Source: Coldwell Banker Kinard Realty #94059 Report a problem
        7/15/2005Sold$69,000+283.3%$26/sqft
        Source: Public Record Report a problem
        6/6/2005Sold$18,000$7/sqft
        Source: Public Record Report a problem

        Public tax history

        YearProperty taxesTax assessment
        2025$3,565 -3.2%$161,948 +23.2%
        2024$3,685 +11.6%$131,440 +9.6%
        2023$3,303 +10.7%$119,930 +18.6%
        2022$2,984 -3.3%$101,162
        2021$3,086 +8.1%$101,162
        2020$2,854 -1.4%$101,162
        2019$2,895 +1.4%$101,162 -3.9%
        2018$2,854 -5.6%$105,233
        2017$3,023 +14.2%$105,233 +9.4%
        2016$2,646 $96,156 +8.1%
        2014$2,646 +20.6%$88,924
        2013$2,195 $88,924
        2012-- --
        2011-- --
        2010-- --
        2009-- --
        Find assessor info on the county website

        Monthly payment

        Est. payment

        Payment breakdown

        Explore the cost of this home by adjusting the details. Changes won't be saved.
        All calculations are estimates and provided by Zillow, Inc. for informational purposes only. Actual amounts may vary.
        HOA fees may include property taxes on listings classified as Co-Ops. Contact the listing agent and/or owner for fee details.
        See how much you could borrow to make a competitive offer.

        Climate risks

        Neighborhood: 30740

        Getting around

        0 / 100
        Car-Dependent
        15 / 100
        Somewhat Bikeable

        Nearby schools

        GreatSchools rating
        Schools provided by the listing agent
        • Elementary: Westside
        • Middle: Westside
        • High: Northwest

        Source: Carpet Capital AOR. This data may not be complete. We recommend contacting the local school district to confirm school assignments for this home.

        A local agent can set up tours, give advice and negotiate with sellers.

        A local lender can help you make sure your offer is ready when you are.

        Browse local experts

        Similar homes