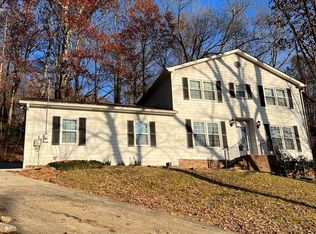
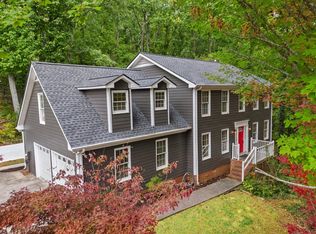
Welcome home to this beautifully updated 4-bedroom, 2.5-bath residence in the heart of Dalton. Step inside and feel the difference--fresh paint, new flooring, and thoughtfully renovated bathrooms and kitchen create a bright, move-in-ready atmosphere. The kitchen features a classic farmhouse sink that anchors the space with both style and function, while the large bedrooms offer room to spread out and make each space your own. When the temperatures drop, gather around the wood-burning fireplace for cozy evenings that make the colder months something to look forward to. Everyday living is made easier with a spacious mudroom complete with washer and dryer hookups--perfect for keeping the rest of the home tidy. Located right in the heart of Dalton, you'll enjoy quick access to major interstates and all of the city's best dining, shopping, parks, and everyday amenities. This home blends updated comfort with a convenient location that fits modern life.
For sale
$310,000
114 N Tibbs Rd, Dalton, GA 30720
4beds
2,520sqft
Single Family Residence
Built in 1973
0.47 Acres Lot
$308,600 Zestimate®
$123/sqft
$-- HOA
What's special
Wood-burning fireplaceClassic farmhouse sinkNew flooringFresh paintLarge bedrooms
- 5 days
- 847
- 110
Zillow last checked:
Listing updated:
Listed by:
Mandy Blankenship 706-264-1212,
Heritage Dalton Group LLC
Source: Greater Chattanooga Realtors,MLS#: 1546270
Facts & features
Interior
Bedrooms & bathrooms
- Bedrooms: 4
- Bathrooms: 3
- Full bathrooms: 2
- 1/2 bathrooms: 1
Primary bedroom
- Level: Second
Bedroom
- Level: Second
Bedroom
- Level: Second
Bedroom
- Level: Second
Primary bathroom
- Level: Second
Bathroom
- Level: Second
Other
- Level: First
Dining room
- Level: First
Kitchen
- Level: First
Laundry
- Level: First
Living room
- Level: First
Heating
- Central
Cooling
- Central Air
Appliances
- Included: Dishwasher, Electric Oven, Electric Range, Refrigerator
- Laundry: Laundry Room
Features
- Separate Dining Room
- Flooring: Carpet, Luxury Vinyl, Vinyl
- Basement: Crawl Space
- Number of fireplaces: 1
- Fireplace features: Living Room, Wood Burning
Interior area
- Total structure area: 2,520
- Total interior livable area: 2,520 sqft
- Finished area above ground: 2,520
Property
Parking
- Total spaces: 2
- Parking features: Driveway, Garage
- Attached garage spaces: 2
Features
- Levels: Two
- Exterior features: None
- Pool features: None
- Fencing: None
Lot
- Size: 0.47 Acres
- Features: Sloped
Details
- Additional structures: None
- Parcel number: 1222205007
- Other equipment: None
Construction
Type & style
- Home type: SingleFamily
- Architectural style: Other
- Property subtype: Single Family Residence
Materials
- HardiPlank Type
- Foundation: Brick/Mortar
- Roof: Shingle
Condition
- New construction: No
- Year built: 1973
Utilities & green energy
- Sewer: Public Sewer
- Water: Public
- Utilities for property: Electricity Connected, Sewer Connected, Water Connected
Community & HOA
Community
- Features: None
- Subdivision: Loveman Hills
HOA
- Has HOA: No
Location
- Region: Dalton
Financial & listing details
- Price per square foot: $123/sqft
- Tax assessed value: $450,596
- Annual tax amount: $2,826
- Date on market: 11/13/2026
- Listing terms: Cash,Conventional,FHA,VA Loan
Estimated market value
$308,600
$293,000 - $324,000
$2,304/mo
Price history
| Date | Event | Price |
|---|---|---|
| 11/13/2026 | Listed for sale | $310,000-11.4%$123/sqft |
Source:  Carpet Capital AOR #136898 Report a problem | ||
| 10/15/2026 | Listing removed | $350,000$139/sqft |
Source: Carpet Capital AOR #136512 Report a problem | ||
| 8/13/2026 | Listed for sale | $350,000+34.6%$139/sqft |
Source: Greater Chattanooga Realtors #1540616 Report a problem | ||
| 7/1/2026 | Sold | $260,000+73.3%$103/sqft |
Source: Public Record Report a problem | ||
| 10/20/2022 | Sold | $150,000+32.7%$60/sqft |
Source: Public Record Report a problem | ||
| 3/30/2016 | Sold | $113,000+352%$45/sqft |
Source: Public Record Report a problem | ||
| 3/4/2016 | Price change | $25,000-77.9%$10/sqft |
Source: Auction.com Report a problem | ||
| 2/23/2016 | Listed for sale | -- |
Source: Auction.com Report a problem | ||
| 11/4/2014 | Sold | $113,100-5.8%$45/sqft |
Source: Public Record Report a problem | ||
| 9/9/2010 | Sold | $120,000+0.1%$48/sqft |
Source: Public Record Report a problem | ||
| 7/17/2010 | Price change | $119,900+1.2%$48/sqft |
Source: CENTURY 21 Belk Realtors #94131 Report a problem | ||
| 6/5/2010 | Price change | $118,500-1.2%$47/sqft |
Source: foreclosure.com Report a problem | ||
| 4/26/2010 | Price change | $119,900-4%$48/sqft |
Source: foreclosure.com Report a problem | ||
| 3/26/2010 | Price change | $124,900-7.1%$50/sqft |
Source: foreclosure.com Report a problem | ||
| 2/20/2010 | Price change | $134,500-6.9%$53/sqft |
Source: foreclosure.com Report a problem | ||
| 1/9/2010 | Listed for sale | $144,500-6.8%$57/sqft |
Source: foreclosure.com Report a problem | ||
| 5/3/2009 | Listing removed | $155,000$62/sqft |
Source: Systems Engineering, Inc. #90089 Report a problem | ||
| 4/6/2009 | Price change | $155,000-6.1%$62/sqft |
Source: Systems Engineering, Inc. #90089 Report a problem | ||
| 2/8/2009 | Listed for sale | $165,000-1.2%$65/sqft |
Source: Systems Engineering, Inc. #90089 Report a problem | ||
| 6/28/2005 | Sold | $167,000$66/sqft |
Source: Public Record Report a problem | ||
Public tax history
| Year | Property taxes | Tax assessment |
|---|---|---|
| 2025 | $3,073 +17% | $180,238 +45.4% |
| 2024 | $2,625 +986.3% | $123,954 +25% |
| 2023 | $242 -89.7% | $99,132 +46.2% |
| 2022 | $2,336 -3.9% | $67,818 |
| 2021 | $2,430 -3% | $67,818 |
| 2020 | $2,505 -1.5% | $67,818 |
| 2019 | $2,543 +1.5% | $67,818 |
| 2018 | $2,505 -1.5% | $67,818 -4.1% |
| 2017 | $2,543 +0% | $70,739 +1.1% |
| 2016 | $2,543 | $69,995 +10% |
| 2014 | $2,543 +35.9% | $63,632 +0% |
| 2013 | $1,871 | $63,631 |
| 2012 | -- | -- |
| 2011 | -- | $40,077 |
| 2010 | -- | -- |
| 2009 | -- | -- |
Find assessor info on the county website
Monthly payment
Est. payment
Payment breakdown
Explore the cost of this home by adjusting the details. Changes won't be saved.Climate risks
Neighborhood: 30720
Nearby schools
Schools provided by the listing agent
- Elementary: City Park Elementary
- Middle: Dalton
- High: Dalton High
Source: Greater Chattanooga Realtors. This data may not be complete. We recommend contacting the local school district to confirm school assignments for this home.
Similar homes
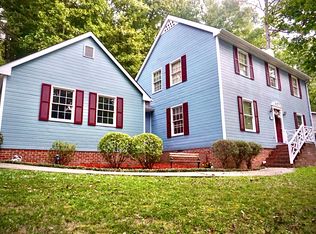
- $335,0004 bd3 ba2.4k sqft1921 Tibbs Ter, Dalton, GA 30720For Sale
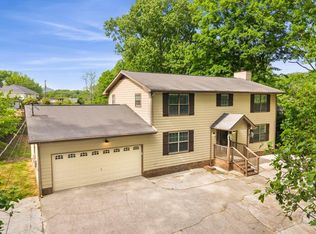 MLS ID #1533357, Michael Williams. Greater Chattanooga Realtors
- $329,9004 bd3 ba2k sqft1315 Walston St, Dalton, GA 30720Active
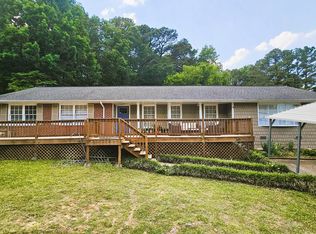
 MLS ID #10767058, Tania Stillman, Mission Realty, Inc.. GAMLS
- $339,9004 bd2 ba2.2k sqft1230 Valencia Dr, Dalton, GA 30720For Sale
 MLS ID #1543798, Daniela Marquez-Gonzalez. Greater Chattanooga Realtors
- $350,0004 bd4 ba2.3k sqft1954 Sourwood Dr, Dalton, GA 30720For Sale
 MLS ID #1545763, Eric M Azua. Greater Chattanooga Realtors
- $309,9003 bd2 ba1.8k sqft2814 Suncrest Dr, Dalton, GA 30720ActiveMLS ID #10809381, Jose Quijano, Virtual Properties Realty.com. GAMLS
- $395,0005 bd4 ba2.8k sqft1212 Covie Dr, Dalton, GA 30720For Sale
 MLS ID #7835785, Celina Chiesa, Heritage Dalton Group, LLC. FMLS GA
- $299,9003 bd2 ba1.3k sqft2704 Quarles Rd, Rocky Face, GA 30740For Sale
 MLS ID #3510975, Drew Carey. RealTracs MLS as distributed by MLS GRID
