Just $151.07 per sq ft for brand-new construction in Dalton! 3 bed, 3 bath on 0.68 acres in Timberbrook. Look up at the vaulted ceilings and the double tray ceiling in the main-level primary suite. Granite countertops, kitchen island, luxury vinyl flooring, bonus room, walk-in attic, and 2-car garage. The basement includes its own full bathroom and offers flexible space that the builder can convert into a 4th bedroom if the buyer wants. Spray foam insulation for year-round comfort and energy efficiency. Survey on file. Builder will complete the basement conversion for the buyer with a reasonable offer. Pictures only tell part of the story!!
New construction
Price cut: $10K (9/2)
$339,900
2041 Ashley Ln, Dalton, GA 30721
3beds
2,250sqft
Single Family Residence
Built in 2026
0.68 Acres Lot
$339,400 Zestimate®
$151/sqft
$-- HOA
What's special
- 36 days
- 555
- 40
Zillow last checked:
Listing updated:
Listed by:
Royce Hernandez 706-980-2255,
Keller Williams Realty
Source: Greater Chattanooga Realtors,MLS#: 1541945
Facts & features
Interior
Bedrooms & bathrooms
- Bedrooms: 3
- Bathrooms: 3
- Full bathrooms: 3
Primary bedroom
- Level: Second
Cooling
- Central Air, Ceiling Fan(s)
Features
- Has basement: Yes
- Has fireplace: No
Interior area
- Total structure area: 2,250
- Total interior livable area: 2,250 sqft
- Finished area above ground: 2,250
Property
Parking
- Total spaces: 2
- Parking features: Basement, Concrete, Driveway, Garage Door Opener
- Attached garage spaces: 2
Features
- Stories: 2
- Exterior features: Private Yard
- Has view: Yes
Lot
- Size: 0.68 Acres
- Dimensions: 34.876395 84.96540
Details
- Parcel number: 1127915039
Construction
Type & style
- Home type: SingleFamily
- Property subtype: Single Family Residence
Materials
- Vinyl Siding
- Foundation: Block
Condition
- New construction: Yes
- Year built: 2026
Utilities & green energy
- Sewer: Septic Tank
- Water: Public
- Utilities for property: Electricity Available, Electricity Connected, Sewer Not Available
Community & HOA
Community
- Subdivision: Timberbrook
HOA
- Has HOA: No
Location
- Region: Dalton
Financial & listing details
- Price per square foot: $151/sqft
- Tax assessed value: $28,000
- Annual tax amount: $246
- Date on market: 9/22/2026
- Listing terms: Cash,Conventional,FHA,USDA Loan,VA Loan
Estimated market value
$339,400
$322,000 - $356,000
$2,274/mo
Price history
| Date | Event | Price |
|---|---|---|
| 9/2/2026 | Price change | $339,900-2.9%$151/sqft |
Source:  Carpet Capital AOR #135716 Report a problem Carpet Capital AOR #135716 Report a problem | ||
| 8/22/2026 | Price change | $349,900-2.8%$156/sqft |
Source: Carpet Capital AOR #135716 Report a problem | ||
| 7/30/2026 | Price change | $359,900-1.4%$160/sqft |
Source: Carpet Capital AOR #135716 Report a problem | ||
| 7/16/2026 | Price change | $364,900-1.4%$162/sqft |
Source: Carpet Capital AOR #135716 Report a problem | ||
| 7/8/2026 | Price change | $369,900-1.3%$164/sqft |
Source: Carpet Capital AOR #135716 Report a problem | ||
| 7/6/2026 | Price change | $374,900-1.3%$167/sqft |
Source: Carpet Capital AOR #135716 Report a problem | ||
| 6/30/2026 | Price change | $379,900-1.3%$169/sqft |
Source: Carpet Capital AOR #135716 Report a problem | ||
| 6/22/2026 | Price change | $384,900-1.3%$171/sqft |
Source: Carpet Capital AOR #135716 Report a problem | ||
| 6/3/2026 | Listed for sale | $389,900+7284.5%$173/sqft |
Source: Carpet Capital AOR #135716 Report a problem | ||
| 5/4/2012 | Sold | $5,280$2/sqft |
Source: Public Record Report a problem | ||
Public tax history
| Year | Property taxes | Tax assessment |
|---|---|---|
| 2025 | $247 -1.5% | $11,200 +42% |
| 2024 | $250 +224.5% | $7,888 +181.7% |
| 2023 | $77 -6.6% | $2,800 |
| 2022 | $83 -3.3% | $2,800 |
| 2021 | $85 -1.6% | $2,800 |
| 2020 | $87 -1.6% | $2,800 |
| 2019 | $88 +1.6% | $2,800 |
| 2018 | $87 -1.6% | $2,800 |
| 2017 | $88 +3.9% | $2,800 |
| 2016 | $85 | $2,800 -16.7% |
| 2014 | $85 -6.1% | $3,360 -42.9% |
| 2013 | $90 | $5,880 |
| 2012 | -- | -- |
| 2011 | -- | -- |
| 2010 | -- | -- |
| 2009 | -- | -- |
Find assessor info on the county website
Monthly payment
Est. payment
Payment breakdown
Explore the cost of this home by adjusting the details. Changes won't be saved.Climate risks
Neighborhood: 30721
Nearby schools
Schools provided by the listing agent
- Elementary: Varnell Elementary
- Middle: North Whitfield Middle
- High: Northwest Whitfield High
Source: Greater Chattanooga Realtors. This data may not be complete. We recommend contacting the local school district to confirm school assignments for this home.
Similar homes
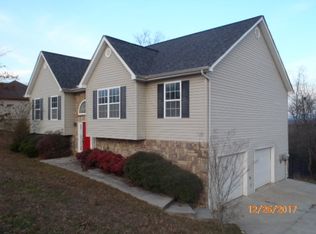
- $325,0004 bd4 ba2.3k sqft157 Linda Ln, Dalton, GA 30721For Sale
 MLS ID #1540002, Drew McAllister. Greater Chattanooga Realtors
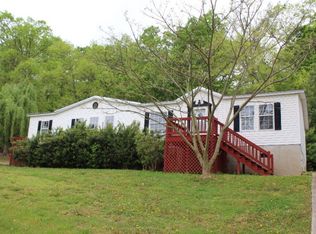
 - $369,9003 bd2 ba2k sqft3182 Crow Rd, Dalton, GA 30721Active
 MLS ID #10845467, Victor Guzman, Keller Williams Heritage. GAMLS
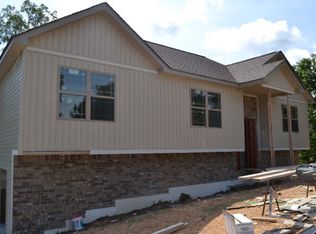
 - $319,9003 bd3 ba1.6k sqft3210 Crow Rd NE, Dalton, GA 30721For Sale
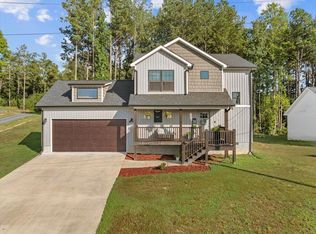 MLS ID #1542480, Michael Collins. Greater Chattanooga Realtors
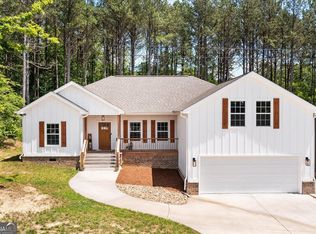
 - $349,9004 bd3 ba2.4k sqft1921 Tibbs Ter, Dalton, GA 30720For Sale
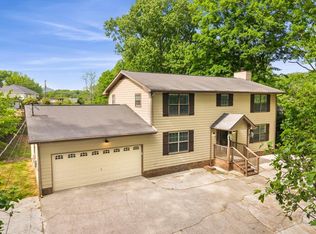 MLS ID #1533357, Michael Williams. Greater Chattanooga Realtors
