Discover beautiful, low-maintenance living in Patterson Farms! This stunning 2-bedroom end-unit townhome offers thoughtfully selected finishes throughout, including quartz countertops, custom cabinetry, and a beautifully tiled shower. One of its most charming features is the private courtyard connecting the home to the spacious two-car garage, creating an inviting outdoor retreat. Ideally situated just a short walk from the community's planned commercial development, which will feature restaurants and more, offering the convenience of dining just steps from home. Residents also enjoy exceptional amenities, including a resort-style inground pool, dog park, and sidewalks. Experience the perfect blend of comfort, style, and convenience in one of Dalton's most desirable communities!
For sale
$289,000
219 Kempton Ln, Dalton, GA 30721
2beds
1,260sqft
Townhouse
Built in 2023
3,049 Square Feet Lot
$283,000 Zestimate®
$229/sqft
$221/mo HOA
What's special
Resort-style inground poolDog parkPrivate courtyardBeautifully tiled showerQuartz countertopsThoughtfully selected finishesCustom cabinetry
- 3 days
- 141
- 7
Likely to sell faster than
Zillow last checked:
Listing updated:
Listed by:
Lisa Sloan 706-280-0068,
Keller Williams Realty
Source: Greater Chattanooga Realtors,MLS#: 1545668
Facts & features
Interior
Bedrooms & bathrooms
- Bedrooms: 2
- Bathrooms: 3
- Full bathrooms: 2
- 1/2 bathrooms: 1
Primary bedroom
- Level: Second
Bedroom
- Level: Second
Primary bathroom
- Level: Second
Bathroom
- Level: Second
Other
- Level: First
Kitchen
- Level: First
Laundry
- Level: First
Living room
- Level: First
Heating
- Central, Ceiling, Electric
Cooling
- Central Air, Ceiling Fan(s), Electric
Appliances
- Included: Electric Oven, Gas Cooktop, Microwave
- Laundry: Common Area, Laundry Closet
Features
- Breakfast Bar, Ceiling Fan(s), Chandelier, Entrance Foyer, High Ceilings, High Speed Internet, Open Floorplan, Pantry, Recessed Lighting, Stone Counters, Walk-In Closet(s), En Suite
- Flooring: Ceramic Tile, Luxury Vinyl
- Windows: Triple Pane Windows
- Basement: None
- Has fireplace: No
Interior area
- Total structure area: 1,260
- Total interior livable area: 1,260 sqft
- Finished area above ground: 1,260
- Finished area below ground: 0
Property
Parking
- Total spaces: 2
- Parking features: Garage, Garage Door Opener, Kitchen Level
- Attached garage spaces: 2
Features
- Stories: 2
- Patio & porch: Covered, Front Porch, Patio
- Exterior features: Courtyard, Lighting, Smart Lock(s)
- Pool features: Community, Salt Water
- Spa features: None
- Fencing: None
Lot
- Size: 3,049 Square Feet
- Dimensions: 32 x 89 x 32 x 89
- Features: Corner Lot, Landscaped, Level, Paved
Details
- Parcel number: 1130029219
- Special conditions: Standard
Construction
Type & style
- Home type: Townhouse
- Architectural style: Other
- Property subtype: Townhouse
Materials
- HardiPlank Type
- Foundation: Slab
- Roof: Shingle
Condition
- Updated/Remodeled
- New construction: No
- Year built: 2023
Utilities & green energy
- Sewer: Public Sewer
- Water: Public
- Utilities for property: Electricity Connected, Natural Gas Available, Sewer Connected, Underground Utilities, Water Connected
Community & HOA
Community
- Features: Curbs, Pool, Street Lights, Sidewalks
- Subdivision: Patterson Farms
HOA
- Has HOA: Yes
- Amenities included: Dog Park, Landscaping, Maintenance Grounds, Maintenance Structure
- Services included: Maintenance Grounds, Pest Control
- HOA fee: $221 monthly
Location
- Region: Dalton
Financial & listing details
- Price per square foot: $229/sqft
- Tax assessed value: $298,810
- Annual tax amount: $2,790
- Date on market: 11/3/2026
- Listing terms: Cash,Conventional,FHA,VA Loan
- Road surface type: Asphalt
Estimated market value
$283,000
$269,000 - $297,000
$1,689/mo
Price history
| Date | Event | Price |
|---|---|---|
| 11/2/2026 | Listed for sale | $289,000+11.2%$229/sqft |
Source:  Carpet Capital AOR #136834 Report a problem | ||
| 1/23/2024 | Sold | $260,000+2.6%$206/sqft |
Source: Public Record Report a problem | ||
| 5/1/2023 | Sold | $253,500+3.5%$201/sqft |
Source: Public Record Report a problem | ||
| 1/17/2023 | Listing removed | -- |
Source: Hollis Holdings, LLC Report a problem | ||
| 8/17/2022 | Listed for sale | $244,900$194/sqft |
Source: Hollis Holdings, LLC Report a problem | ||
Public tax history
| Year | Property taxes | Tax assessment |
|---|---|---|
| 2025 | $2,470 +2.7% | $119,524 +37.3% |
| 2024 | $2,405 +1119.4% | $87,074 +1199.6% |
| 2023 | $197 | $6,700 |
Find assessor info on the county website
Monthly payment
Est. payment
Payment breakdown
Explore the cost of this home by adjusting the details. Changes won't be saved.Climate risks
Neighborhood: 30721
Nearby schools
Schools provided by the listing agent
- Elementary: Varnell Elementary
- Middle: North Whitfield Middle
- High: Coahulla Creek
Source: Greater Chattanooga Realtors. This data may not be complete. We recommend contacting the local school district to confirm school assignments for this home.


Similar homes
- $319,0002 bd2 ba1.4k sqft279 Kempton Ln, Dalton, GA 30721For Sale
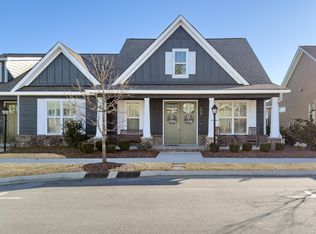 MLS ID #1526661, Michael Williams. Greater Chattanooga Realtors
- $299,9003 bd2 ba1.4k sqft1056 Durgan Pl, Dalton, GA 30721For Sale
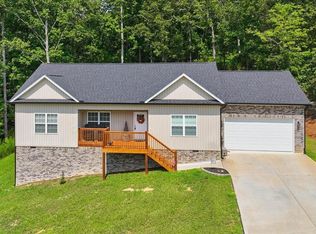 MLS ID #136181, Carlton Beard. Carpet Capital AOR
- $299,0004 bd2 ba1.5k sqft572 Lee Joan Dr NW, Dalton, GA 30721For Sale
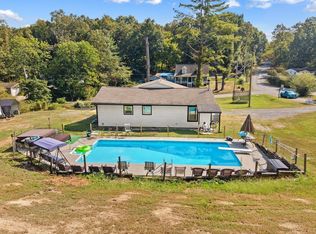 MLS ID #1543315, Eric M Azua. Greater Chattanooga Realtors
- $317,5003 bd3 ba1.6k sqft3210 Crow Rd NE, Dalton, GA 30721For Sale
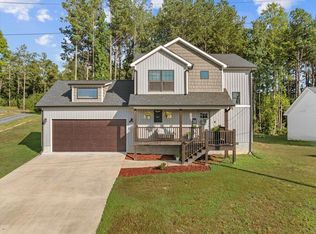 MLS ID #1542480, Michael Collins. Greater Chattanooga Realtors
- $235,9003 bd2 ba1.1k sqft3084 Striplin Trl, Dalton, GA 30721Active
 MLS ID #10840393, Sofia Cardenas, Keller Williams Heritage. GAMLS
