Beautiful new construction near downtown Dalton! This 3 bed, 2.5 bath home offers approx. 1,650 sq ft with a stunning 12-ft coffered ceiling in the living room, cozy fireplace, engineered flooring and a beautiful brick staircase. The kitchen features granite countertops, tile backsplash and a lazy Susan cabinet. Retreat to the master suite with a tray ceiling, view and ceramic tile shower with rain shower head. A bonus room adds flexible space. Enjoy the covered patio with a stained wood-grain ceiling. Smart siding, 1-car garage with insulated door and city sewer. Minutes from downtown Dalton, the Creative Arts Guild and Dalton High School.
New construction
$325,000
706 Clark St, Dalton, GA 30720
3beds
1,650sqft
Single Family Residence
Built in 2026
7,405 Square Feet Lot
$-- Zestimate®
$197/sqft
$-- HOA
What's special
Cozy fireplaceSmart sidingBeautiful brick staircaseEngineered flooringTile backsplashGranite countertopsLazy susan cabinet
- 5 hours
- 63
- 12
Zillow last checked:
Listing updated:
Listed by:
Eric M Azua 706-280-9971,
Heritage Dalton Group LLC
Source: Greater Chattanooga Realtors,MLS#: 1546481
Facts & features
Interior
Bedrooms & bathrooms
- Bedrooms: 3
- Bathrooms: 3
- Full bathrooms: 2
- 1/2 bathrooms: 1
Heating
- Central
Cooling
- Central Air
Appliances
- Included: Dishwasher, Electric Range, Microwave, Refrigerator
Features
- Coffered Ceiling(s), Granite Counters, High Ceilings, Tray Ceiling(s), Walk-In Closet(s)
- Flooring: Ceramic Tile, Engineered Hardwood
- Windows: Vinyl Frames
- Basement: Crawl Space
- Has fireplace: Yes
- Fireplace features: Electric, Living Room
Interior area
- Total structure area: 1,650
- Total interior livable area: 1,650 sqft
- Finished area above ground: 1,650
Property
Parking
- Total spaces: 1
- Parking features: Concrete, Driveway, Garage
- Attached garage spaces: 1
Features
- Levels: Two
- Stories: 2
- Patio & porch: Deck, Patio, Porch - Covered
- Exterior features: None
Lot
- Size: 7,405 Square Feet
- Features: City Lot
Details
- Additional structures: None
- Parcel number: 1219943002
- Special conditions: Standard
Construction
Type & style
- Home type: SingleFamily
- Property subtype: Single Family Residence
Materials
- Other
- Foundation: Brick/Mortar
- Roof: Shingle
Condition
- New construction: Yes
- Year built: 2026
Utilities & green energy
- Sewer: Public Sewer
- Water: Public
- Utilities for property: Electricity Available, Sewer Available, Water Available
Community & HOA
Community
- Subdivision: Cascade Hgts
HOA
- Has HOA: No
Location
- Region: Dalton
Financial & listing details
- Price per square foot: $197/sqft
- Date on market: 11/18/2026
- Listing terms: Cash,Conventional
- Road surface type: Paved
Estimated market value
Not available
Estimated sales range
Not available
Not available
Price history
| Date | Event | Price |
|---|---|---|
| 11/17/2026 | Listed for sale | $325,000$197/sqft |
Source:  Carpet Capital AOR #136921 Report a problem | ||
Public tax history
Tax history is unavailable.
Monthly payment
Est. payment
Payment breakdown
Explore the cost of this home by adjusting the details. Changes won't be saved.Climate risks
Neighborhood: 30720
Nearby schools
Schools provided by the listing agent
- Elementary: Westwood Elementary
- Middle: Hammond Creek Middle
- High: Dalton High
Source: Greater Chattanooga Realtors. This data may not be complete. We recommend contacting the local school district to confirm school assignments for this home.

Similar homes
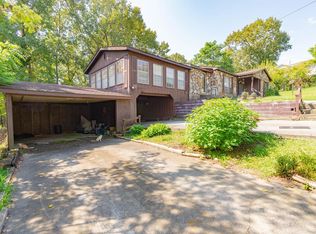
- $335,0004 bd3 ba2.4k sqft1921 Tibbs Ter, Dalton, GA 30720For Sale
 MLS ID #1533357, Michael Williams. Greater Chattanooga Realtors
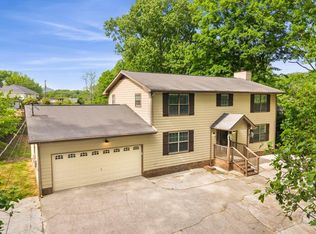
- $299,9003 bd2 ba1.4k sqft318 W Tyler St, Dalton, GA 30720For Sale
 MLS ID #135600, Lisa Sloan. Carpet Capital AOR
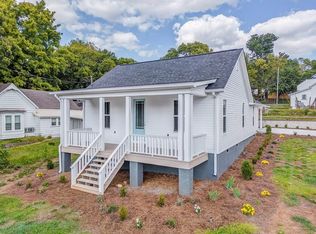
- $289,9003 bd2 ba1.4k sqft1400 Sherwood Dr, Dalton, GA 30720For Sale
 MLS ID #1539183, Cali Cole. Greater Chattanooga Realtors
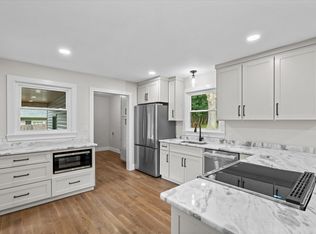
- $255,0005 bd2 ba1.6k sqft1369 Lida St, Dalton, GA 30720For Sale
 MLS ID #136645, Celina Chiesa. Carpet Capital AOR
- $235,0003 bd2 ba1.1k sqft809 W Crawford St, Dalton, GA 30720Active
 MLS ID #10850222, Sofia Cardenas, Keller Williams Heritage. GAMLS
- $299,9003 bd2 ba1.3k sqft2704 Quarles Rd, Rocky Face, GA 30740For Sale
 MLS ID #3510975, Drew Carey. RealTracs MLS as distributed by MLS GRID
- $379,9003 bd3 ba2k sqft193 Creeks Cv, Dalton, GA 30721ActiveMLS ID #10887347, Sofia Cardenas, Keller Williams Heritage. GAMLS
