Like New 4BD/2BA home with level yard in Rocky Face! Home features an open floor plan, kitchen with an island, leathered granite countertops and stainless appliances, plus a split master design with double bowl vanities in each bathroom! This stylish color scheme makes for a beautiful exterior and the back yard is perfect for kids or the family pet! Call for a private showing today!
For sale
$365,000
398 Amanda Way, Rocky Face, GA 30740
4beds
1,820sqft
Single Family Residence
Built in 2024
0.42 Acres Lot
$285,600 Zestimate®
$201/sqft
$-- HOA
What's special
Stylish color schemeLevel yardOpen floor planStainless appliancesLeathered granite countertopsSplit master designKitchen with an island
- 1 day
- 189
- 23
Zillow last checked:
Listing updated:
Listed by:
Mandy Blankenship 706-264-1212,
Keller Williams Realty
Source: Greater Chattanooga Realtors,MLS#: 1544800
Facts & features
Interior
Bedrooms & bathrooms
- Bedrooms: 4
- Bathrooms: 2
- Full bathrooms: 2
Heating
- Central
Cooling
- Central Air
Appliances
- Included: Dishwasher, Electric Oven, Electric Range, Microwave, Refrigerator
- Laundry: Laundry Room
Features
- Walk-In Closet(s)
- Flooring: Vinyl
- Basement: Crawl Space
- Has fireplace: No
Interior area
- Total structure area: 1,820
- Total interior livable area: 1,820 sqft
- Finished area above ground: 1,820
Property
Parking
- Total spaces: 2
- Parking features: Concrete, Garage
- Attached garage spaces: 2
Features
- Levels: One
- Exterior features: None
Lot
- Size: 0.42 Acres
- Features: Level
Details
- Parcel number: 1218928001
Construction
Type & style
- Home type: SingleFamily
- Architectural style: Ranch
- Property subtype: Single Family Residence
Materials
- Other, Vinyl Siding
- Foundation: Brick/Mortar
Condition
- New construction: No
- Year built: 2024
Utilities & green energy
- Sewer: Public Sewer
- Water: Public
- Utilities for property: Electricity Connected, Water Connected
Community & HOA
Community
- Features: None
- Subdivision: Bradberry Ridge
HOA
- Has HOA: No
Location
- Region: Rocky Face
Financial & listing details
- Price per square foot: $201/sqft
- Tax assessed value: $23,970
- Annual tax amount: $2,779
- Date on market: 10/19/2026
- Listing terms: Cash,Conventional,FHA,USDA Loan,VA Loan
Estimated market value
$285,600
$260,000 - $311,000
Not available
Price history
| Date | Event | Price |
|---|---|---|
| 10/19/2026 | Listed for sale | $365,000+508.3%$201/sqft |
Source:  Carpet Capital AOR #136747 Report a problem | ||
| 8/27/2024 | Sold | $60,000-74.5%$33/sqft |
Source: Public Record Report a problem | ||
| 5/18/2024 | Listing removed | -- |
Source: Carpet Capital AOR #125785 Report a problem | ||
| 4/25/2024 | Listed for rent | $2,400$1/sqft |
Source: Carpet Capital AOR #125785 Report a problem | ||
| 3/21/2024 | Sold | $235,000$129/sqft |
Source: Public Record Report a problem | ||
Public tax history
| Year | Property taxes | Tax assessment |
|---|---|---|
| 2024 | $252 +162.7% | $9,588 +175.3% |
| 2023 | $96 | $3,483 |
Find assessor info on the county website
Monthly payment
Est. payment
Payment breakdown
Explore the cost of this home by adjusting the details. Changes won't be saved.Climate risks
Neighborhood: 30740
Nearby schools
Schools provided by the listing agent
- Elementary: West Side Elementary
- Middle: Westside Middle
- High: Northwest Whitfield High
Source: Greater Chattanooga Realtors. This data may not be complete. We recommend contacting the local school district to confirm school assignments for this home.
Similar homes
- $315,0004 bd3 ba2.1k sqft2618 Rocky Dr, Rocky Face, GA 30740For Sale
 MLS ID #1544798, Roger Haikal. Greater Chattanooga Realtors
- $359,9004 bd3 ba2.6k sqft3218 Leona Dr, Rocky Face, GA 30740Active
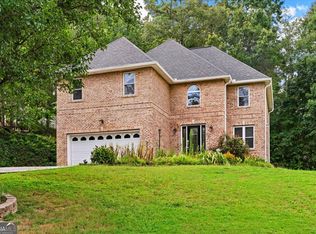
 MLS ID #10845874, Victor Guzman, Keller Williams Heritage. GAMLS
- $319,0006 bd4 ba1.9k sqft1780 N Boyd Dr, Rocky Face, GA 30740Active
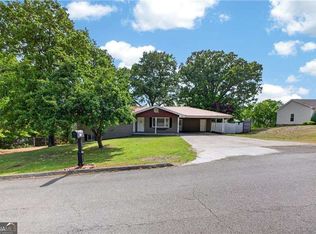 MLS ID #10871115, Jovaniris Jaimes, Century 21 Connect Realty. GAMLS
- $--3 bd3 ba1.5k sqft1688 Stoney Point Cir, Rocky Face, GA 30740Auction
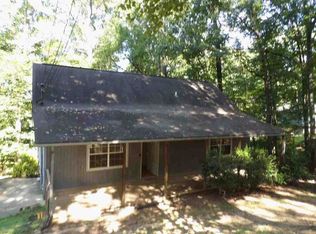 ServiceLink Auction
- $369,0005 bd2 ba2.4k sqft422 Hasty Dr, Tunnel Hill, GA 30755ActiveMLS ID #10875604, Sinan Zakaria, Listed Simply. GAMLS
- $339,9004 bd3 ba2k sqft1315 Walston St, Dalton, GA 30720ActiveMLS ID #10767058, Tania Stillman, Mission Realty, Inc.. GAMLS
