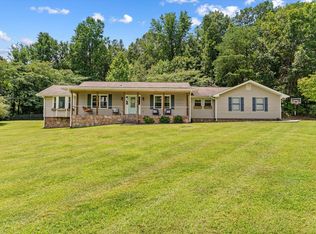
Motivated Seller - Welcome home to this beautiful residence situated on over an acre of private, landscaped property, offering the perfect blend of tranquility and convenience. A long driveway, mature trees, and beautiful curb appeal create a warm first impression.
Inside, the foyer opens to a versatile library featuring a cozy fireplace, perfect as a home office, sitting room, or flex space. The spacious dining room is ideal for hosting gatherings and flows into the oversized kitchen, complete with abundant cabinetry, stainless steel appliances, and a bright breakfast area surrounded by windows. The kitchen opens seamlessly to the family room, highlighted by a wood-burning fireplace and custom wood beam ceiling, creating an inviting space for everyday living and entertaining. Nearby, you'll find the laundry room and a well lit sunroom with a vaulted wood ceiling that leads to the oversized deck and large backyard perfect for morning coffee, outdoor dining, relaxing, and family fun. The main level also features a large primary suite and a bonus room/bedroom above the garage. Upstairs, two additional bedrooms share a convenient Jack-and-Jill bathroom.
The seller replaced the roof in September of 2025 to give the new buyer peace of mind. Located just minutes from shopping, dining, and everything Dalton has to offer, this exceptional home combines space, character, privacy, and convenience. Schedule your private tour today!
Bonus: There is a $3000 credit toward buyer financing being provided through preferred lender, Element Home Loans
For sale
Price cut: $10K (7/31)
$375,000
1922 Sourwood Dr, Dalton, GA 30720
4beds
2,723sqft
Single Family Residence
Built in 1980
1.02 Acres Lot
$363,200 Zestimate®
$138/sqft
$-- HOA
What's special
Stainless steel appliancesBeautiful curb appealMature treesLong driveway
- 40 days |
- 1,241 |
- 61 |
Zillow last checked:
Listing updated:
Listed by:
Angela Duval 423-316-5411,
United Real Estate Experts
Source: Greater Chattanooga Realtors,MLS#: 1538480
Facts & features
Interior
Bedrooms & bathrooms
- Bedrooms: 4
- Bathrooms: 3
- Full bathrooms: 2
- 1/2 bathrooms: 1
Heating
- Heat Pump
Cooling
- Central Air, Ceiling Fan(s)
Appliances
- Included: Dishwasher, Free-Standing Range, Refrigerator
- Laundry: Laundry Room, Main Level
Features
- Beamed Ceilings, Ceiling Fan(s), Entrance Foyer, Eat-in Kitchen, Pantry, Primary Downstairs, Storage, Tub/shower Combo, Breakfast Room, Separate Dining Room, Connected Shared Bathroom
- Flooring: Carpet, Hardwood
- Windows: Blinds
- Basement: None
- Number of fireplaces: 2
Interior area
- Total structure area: 2,723
- Total interior livable area: 2,723 sqft
- Finished area above ground: 2,723
Property
Parking
- Total spaces: 2
- Parking features: Driveway, Garage
- Garage spaces: 2
Features
- Stories: 2
- Patio & porch: Deck
- Exterior features: Private Yard
- Pool features: None
- Fencing: Back Yard
Lot
- Size: 1.02 Acres
- Dimensions: 150 x 304
- Features: Back Yard, Level, Many Trees, Private
Details
- Additional structures: None
- Parcel number: 1233802020
- Special conditions: Standard
Construction
Type & style
- Home type: SingleFamily
- Architectural style: Contemporary
- Property subtype: Single Family Residence
Materials
- Aluminum Siding, Block, Brick
- Foundation: Block
- Roof: Shingle
Condition
- Fixer
- New construction: No
- Year built: 1980
Utilities & green energy
- Sewer: Septic Tank
- Water: Public
- Utilities for property: Cable Available, Electricity Connected, Natural Gas Connected, Water Connected
Community & HOA
Community
- Features: None
- Subdivision: Hickory Hills
HOA
- Has HOA: No
Location
- Region: Dalton
Financial & listing details
- Price per square foot: $138/sqft
- Tax assessed value: $408,898
- Annual tax amount: $3,600
- Date on market: 7/10/2026
- Listing terms: Cash,Conventional
- Road surface type: Asphalt
Estimated market value
$363,200
$345,000 - $381,000
$2,376/mo
Price history
| Date | Event | Price |
|---|---|---|
| 7/31/2026 | Price change | $375,000-2.6%$138/sqft |
Source: Greater Chattanooga Realtors #1538480 Report a problem | ||
| 7/9/2026 | Listed for sale | $385,000-3.5%$141/sqft |
Source:  GAMLS #10802370 Report a problem GAMLS #10802370 Report a problem | ||
| 9/23/2024 | Listing removed | $399,000$147/sqft |
Source:  RCAR #20243487 Report a problem RCAR #20243487 Report a problem | ||
| 8/7/2024 | Listed for sale | $399,000+177.1%$147/sqft |
Source: Greater Chattanooga Realtors #1397032 Report a problem | ||
| 12/11/2015 | Sold | $144,000-3.9%$53/sqft |
Source:  Carpet Capital AOR #106467 Report a problem Carpet Capital AOR #106467 Report a problem | ||
| 10/30/2015 | Pending sale | $149,900$55/sqft |
Source: Coldwell Banker Kinard Realty #106467 Report a problem | ||
| 9/17/2015 | Listed for sale | $149,900+7.1%$55/sqft |
Source: Coldwell Banker Kinard Realty - Dalton #106467 Report a problem | ||
| 7/1/2015 | Listing removed | $139,900$51/sqft |
Source: Coldwell Banker Kinard Realty - Dalton #104990 Report a problem | ||
| 6/20/2015 | Price change | $139,900-1.4%$51/sqft |
Source: Coldwell Banker Kinard Realty - Dalton #104990 Report a problem | ||
| 6/11/2015 | Price change | $141,900+1.4%$52/sqft |
Source: Coldwell Banker Kinard Realty #1222106 Report a problem | ||
| 6/7/2015 | Price change | $139,900-1.4%$51/sqft |
Source: Coldwell Banker Kinard Realty #1222106 Report a problem | ||
| 3/19/2015 | Pending sale | $141,900$52/sqft |
Source: Coldwell Banker Kinard Realty #1222106 Report a problem | ||
| 2/26/2015 | Price change | $141,900-1.8%$52/sqft |
Source: Coldwell Banker Kinard Realty #1222106 Report a problem | ||
| 2/3/2015 | Listed for sale | $144,500-13.6%$53/sqft |
Source: Coldwell Banker Kinard Realty #1222106 Report a problem | ||
| 4/29/2012 | Listing removed | $167,200$61/sqft |
Source: Real Living #99394 Report a problem | ||
| 4/17/2012 | Listed for sale | $167,200-1.6%$61/sqft |
Source: Real Living Advantage #99394 Report a problem | ||
| 11/3/2011 | Listing removed | $170,000+21.5%$62/sqft |
Source: Real Living #98131 Report a problem | ||
| 6/11/2010 | Sold | $139,900$51/sqft |
Source: Carpet Capital AOR #95329 Report a problem | ||
| 4/29/2010 | Listed for sale | $139,900-10.4%$51/sqft |
Source: RE/MAX Greater Atlanta #4059250 Report a problem | ||
| 3/2/2010 | Sold | $156,100-28.1%$57/sqft |
Source: Public Record Report a problem | ||
| 5/21/2004 | Sold | $217,000+8.5%$80/sqft |
Source: Carpet Capital AOR #78819 Report a problem | ||
| 3/21/2003 | Sold | $200,000$73/sqft |
Source: Carpet Capital AOR #75729 Report a problem | ||
Public tax history
| Year | Property taxes | Tax assessment |
|---|---|---|
| 2025 | $1,399 -6.2% | $163,559 +20% |
| 2024 | $1,492 -12.9% | $136,258 +23.4% |
| 2023 | $1,713 +138% | $110,409 +55.3% |
| 2022 | $720 -6.7% | $71,112 |
| 2021 | $771 -3.2% | $71,112 |
| 2020 | $797 -3.1% | $71,112 |
| 2019 | $823 +3.2% | $71,112 |
| 2018 | $797 -3.1% | $71,112 |
| 2017 | $823 +89.2% | $71,112 |
| 2016 | $435 | $71,112 |
| 2014 | $435 -77.3% | $71,112 |
| 2013 | $1,914 | $71,112 |
| 2012 | -- | -- |
| 2011 | -- | $50,276 |
| 2010 | -- | -- |
| 2009 | -- | -- |
Find assessor info on the county website
Monthly payment
Est. payment
Payment breakdown
Explore the cost of this home by adjusting the details. Changes won't be saved.Climate risks
Neighborhood: 30720
Nearby schools
GreatSchools rating
- 5/10Dug Gap Elementary SchoolGrades: PK-5Distance: 0.5 mi
- 6/10Valley Point Middle SchoolGrades: 6-8Distance: 3.6 mi
- 5/10Southeast Whitfield County High SchoolGrades: 9-12Distance: 3.9 mi
Schools provided by the listing agent
- Elementary: Dug Gap Elementary
- Middle: Valley Point. Middle
- High: Southeast High School
Source: Greater Chattanooga Realtors. This data may not be complete. We recommend contacting the local school district to confirm school assignments for this home.
- $302,600-- bd2 ba1.7k sqft1924 Sourwood Dr, Dalton, GA 30720Off Market
- $385,3003 bd2 ba1.9k sqft1920 Sourwood Dr, Dalton, GA 30720Off Market

- $377,600-- bd2 ba2.3k sqft1926 Sourwood Dr, Dalton, GA 30720Off Market
- $425,000-- bd2 ba2k sqft1923 Sourwood Dr, Dalton, GA 30720Sold
- $342,5003 bd2 ba2.7k sqft1925 Sourwood Dr, Dalton, GA 30720Off Market
- $465,400-- bd4 ba2.2k sqft809 Katlau Dr, Dalton, GA 30720Off Market
- $326,000-- bd2 ba2.2k sqft1921 Sourwood Dr, Dalton, GA 30720Off Market
- $480,0003 bd3 ba2.8k sqft801 Katlau Dr, Dalton, GA 30720Sold
A local agent can set up tours, give advice and negotiate with sellers.
A local lender can help you make sure your offer is ready when you are.
Similar homes
- $369,9003 bd3 ba2.7k sqft323 Lower Dug Gap Rd SW, Dalton, GA 30720For Sale
 MLS ID #1539521, Mandy Blankenship. Greater Chattanooga Realtors
 - $375,0004 bd3 ba2.4k sqft1921 Tibbs Ter, Dalton, GA 30720For Sale
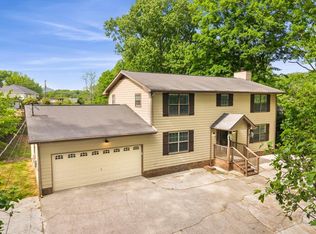 MLS ID #1533357, Michael Williams. Greater Chattanooga Realtors
 - $400,0004 bd3 ba2.3k sqft2654 Foxmore Cir, Dalton, GA 30720For Sale
 MLS ID #1520457, Michael Williams. Greater Chattanooga Realtors
 - $334,0004 bd2 ba1.9k sqft1305 Dana Dr, Dalton, GA 30720Active
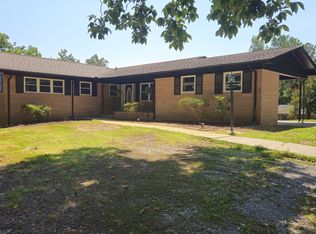
 MLS ID #10818239, Tania Stillman, Mission Realty, Inc.. GAMLS
 - $354,9004 bd3 ba2k sqft1315 Walston St, Dalton, GA 30720ActiveMLS ID #10767058, Tania Stillman, Mission Realty, Inc.. GAMLS
- $385,0005 bd4 ba3.6k sqft2213 Rocky Face Cir, Dalton, GA 30720For SaleMLS ID #1533835, Mandy Blankenship. Greater Chattanooga Realtors
- $319,9004 bd2 ba2.2k sqft1900 Mountain Brook Dr, Dalton, GA 30720ActiveMLS ID #10757890, Steven T Koleno, Beycome Brokerage Realty LLC. GAMLS
- $399,9003 bd3 ba2.1k sqft332 N Boundary St, Dalton, GA 30720For SaleMLS ID #1537290, Alyssa Perry. Greater Chattanooga Realtors
- $294,5003 bd2 ba1.4k sqft310 Curtis Rd, Dalton, GA 30720For SaleMLS ID #1537754, Christopher T Seale. Greater Chattanooga Realtors
- $350,0004 bd4 ba2.3k sqft157 Linda Ln, Dalton, GA 30721For SaleMLS ID #1540002, Drew McAllister. Greater Chattanooga Realtors
- $389,9003 bd3 ba3.4k sqft107 Van Buren Dr, Dalton, GA 30721For SaleMLS ID #1533344, Austin Lowe. Greater Chattanooga Realtors
- $349,0003 bd2 ba1.9k sqft595 Avondale Dr, Rocky Face, GA 30740For SaleMLS ID #1540067, Michael Burge. Greater Chattanooga Realtors
- $399,5004 bd3 ba2.5k sqft409 Amanda Way, Rocky Face, GA 30740For SaleMLS ID #1535754, Carter Reynolds. Greater Chattanooga Realtors
- $364,9003 bd3 ba2.5k sqft2903 Hickory Ln, Rocky Face, GA 30740For SaleMLS ID #1535663, Alyssa Perry. Greater Chattanooga Realtors
- $369,0003 bd2 ba2k sqft2558 S Dick Creek Rd, La Fayette, GA 30728For SaleMLS ID #1539517, Gail Lawler. Greater Chattanooga Realtors
- $335,0003 bd2 ba2.1k sqft3060 Lamory Ln, Rocky Face, GA 30740For SaleMLS ID #1537823, Eric Tidmore. Greater Chattanooga Realtors
- $325,9003 bd2 ba1.6k sqft1129 Mobley Mill Rd SE, Dalton, GA 30721For SaleMLS ID #132734, Bradley Nelson. Carpet Capital AOR
- $349,9003 bd3 ba1.3k sqft1728 Beaverdale Rd NE, Dalton, GA 30721For SaleMLS ID #1540098, Judy Digennaro. Greater Chattanooga Realtors
- $385,0004 bd3 ba2.8k sqft318 Eaglebend Dr, Cohutta, GA 30710For SaleMLS ID #1539446, Cindi Richardson. Greater Chattanooga Realtors
- $299,9004 bd3 ba2.5k sqft504 Old Villanow Rd, La Fayette, GA 30728For SaleMLS ID #1540272, Randy Parker. Greater Chattanooga Realtors
