Gorgeous two-story Brick Traditional home with an open floor plan and situated on a beautiful wooded 2.37 acre corner lot. Step into the wide two-story foyer with 6" tile floor, wrought iron chandelier and double beveled glass doors. Two-story great room with large Brick fireplace with new gas logs and new ceiling fan. Hardwood floors and 6" crown molding. Updated dream kitchen with new Kitchen Aid appliances, new cooktop and convection oven, Quartz countertops, and tile backsplash. New tile floors, light fixtures and ceiling fan. Large master suite on the main level with Brick fireplace with mantle and new carpet. Updated master bath with new custom cabinet, Quartz countertop, sinks, faucets and new toilet in 2022.
Sold for $480,000
$480,000
801 Katlau Dr, Dalton, GA 30720
3beds
3baths
2,820sqft
Single Family Residence
Built in 1983
2.37 Acres Lot
$540,400 Zestimate®
$170/sqft
$2,377 Estimated rent
Home value
$540,400
$508,000 - $573,000
$2,377/mo
Zestimate® history
Owner options
List your home for rent
$2,377/mo
Rent Zestimate®
Find your next renter with Zillow Rental Manager. Plus, with online applications, you can quickly screen prospective tenants – for free.
$2,377/mo
Rent Zestimate®
Refinance and save
$2,861/mo
Est. payment
Refinancing to a lower rate could help reduce your monthly payments and save thousands over the life of the loan.
$2,861/mo
Est. payment
Explore your selling options
Work with a Zillow partner agent
Leverage their expertise and Zillow's premium Showcase listings to get your home seen by more buyers.
Get startedList with your own agent
Get your home in front of millions of buyers by listing it on Zillow.
Learn how to do itSell it yourself
Take full control of how buyers see your home on Zillow by listing For Sale by Owner (FSBO).
List your homeWhat's special
Brick fireplaceLarge brick fireplaceHardwood floorsNew toiletOpen floor planUpdated dream kitchenNew custom cabinet
Zillow last checked:
Listing updated:
Listed by:
Suzanne Hill,
Coldwell Banker Kinard Realty - Dalton
Bought with:
Michael Collins, 301368
Keller Williams Realty Greater Dalton
Source: Carpet Capital AOR,MLS#: 125293
Facts & features
Interior
Bedrooms & bathrooms
- Bedrooms: 3
- Bathrooms: 3
Rooms
- Room types: Study
Primary bedroom
- Description: Carpet
- Features: Master on Main Level
- Level: First
Bedroom 2
- Description: Carpet
- Level: Second
Bedroom 3
- Description: Carpet
- Level: Second
Primary bathroom
- Description: Half/Main
- Features: Double Vanity
Bathroom 2
- Description: Full/Main
Bathroom 3
- Description: Full/2nd
Living room
- Description: Vault Ceil
- Level: First
Heating
- 2 or More Units, Heat Pump
Cooling
- Multi Units, Heat Pump
Appliances
- Included: Convection Oven, Dishwasher, Disposal, Refrigerator w/Icemaker, Electric Water Heater
- Laundry: Laundry Room
Features
- Ceiling 9 Ft or more, Cathedral Ceiling(s), Smooth Ceiling(s), Ceiling Fan(s), Breakfast Area, Formal-Separate DR
- Flooring: Carpet, Ceramic Tile, Hardwood
- Windows: Thermopane Windows, Skylight(s)/Transom(s)
- Basement: Finished
- Attic: Walk-In
- Has fireplace: Yes
- Fireplace features: Living Room, Master Bedroom, Gas Log, Other-See Remarks
Interior area
- Total structure area: 2,820
- Total interior livable area: 2,820 sqft
- Finished area above ground: 0
- Finished area below ground: 0
Property
Parking
- Total spaces: 2
- Parking features: Attached Garage - 2 Cars
- Attached garage spaces: 2
- Has uncovered spaces: Yes
Features
- Levels: One and One Half
- Patio & porch: Deck, Porch-Screened
- Exterior features: Lighting
- Has spa: Yes
- Spa features: Bath
- Fencing: Enclosed
- Has view: Yes
- View description: Scenic View
Lot
- Size: 2.37 Acres
- Features: Private/Secluded, Sloping-Some, Wooded-Some
Details
- Parcel number: 1233802026
Construction
Type & style
- Home type: SingleFamily
- Architectural style: Traditional
- Property subtype: Single Family Residence
Materials
- Brick
- Foundation: Slab
- Roof: Architectural,Ridge Vent(s),Soffit Vent(s)
Condition
- Year built: 1983
Utilities & green energy
- Sewer: Septic Tank
- Water: Public
Community & HOA
Community
- Subdivision: Hickory Hills
Location
- Region: Dalton
Financial & listing details
- Price per square foot: $170/sqft
- Tax assessed value: $517,545
- Annual tax amount: $2,236
- Date on market: 2/1/2024
- Listing terms: Possession at Closing
Price history
| Date | Event | Price |
|---|---|---|
| 3/18/2024 | Sold | $480,000-1.8%$170/sqft |
Source: Public Record Report a problem | ||
| 2/7/2024 | Pending sale | $489,000$173/sqft |
Source:  Carpet Capital AOR #125293 Report a problem Carpet Capital AOR #125293 Report a problem | ||
| 2/1/2024 | Listed for sale | $489,000+48.2%$173/sqft |
Source: Carpet Capital AOR #125293 Report a problem | ||
| 2/12/2021 | Sold | $329,900$117/sqft |
Source: Carpet Capital AOR #118107 Report a problem | ||
Public tax history
| Year | Property taxes | Tax assessment |
|---|---|---|
| 2025 | $2,236 -50.6% | $207,018 +22.8% |
| 2024 | $4,527 +40.1% | $168,647 +34.6% |
| 2023 | $3,232 -5.4% | $125,260 +0.7% |
| 2022 | $3,417 -10.2% | $124,413 -0.2% |
| 2021 | $3,803 +67.3% | $124,670 +5% |
| 2020 | $2,273 +9.3% | $118,729 +6.9% |
| 2019 | $2,080 +2.2% | $111,016 |
| 2018 | $2,034 -2.2% | $111,016 |
| 2017 | $2,080 +19.5% | $111,016 +7.4% |
| 2016 | $1,741 | $103,412 0% |
| 2014 | $1,741 +19.3% | $103,413 +0% |
| 2013 | $1,459 | $103,412 |
| 2012 | -- | -- |
| 2011 | -- | -- |
| 2010 | -- | -- |
| 2009 | -- | -- |
Find assessor info on the county website
Neighborhood: 30720
Nearby homes
- $384,8003 bd2 ba1.9k sqft1920 Sourwood Dr, Dalton, GA 30720Off Market

- $473,9004 bd3 ba2.6k sqft802 Katlau Dr, Dalton, GA 30720Off Market
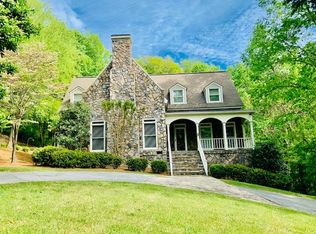
- $341,0003 bd2 ba2.2k sqft1919 Sourwood Dr, Dalton, GA 30720Off Market
- $391,400-- bd3 ba2.5k sqft804 Katlau Dr, Dalton, GA 30720Off Market
- $313,000-- bd2 ba2k sqft800 Katlau Dr, Dalton, GA 30720Off Market
- $400,9004 bd3 ba1.9k sqft1917 Sourwood Dr, Dalton, GA 30720Off Market
- $470,0004 bd5 ba4.7k sqft807 Katlau Dr, Dalton, GA 30720Sold
- $375,0004 bd3 ba2.7k sqft1922 Sourwood Dr, Dalton, GA 30720For Sale
Nearby schools
GreatSchools rating
- 5/10Dug Gap Elementary SchoolGrades: PK-5Distance: 0.4 mi
- 6/10Valley Point Middle SchoolGrades: 6-8Distance: 3.6 mi
- 5/10Southeast Whitfield County High SchoolGrades: 9-12Distance: 3.9 mi
Schools provided by the listing agent
- Elementary: Valley Point
- Middle: Valley Point
- High: Southeast
Source: Carpet Capital AOR. This data may not be complete. We recommend contacting the local school district to confirm school assignments for this home.
Get a cash offer in 3 minutes
Find out how much your home could sell for in as little as 3 minutes with a no-obligation cash offer.
Estimated market value
$540,400
Get a cash offer in 3 minutes
Find out how much your home could sell for in as little as 3 minutes with a no-obligation cash offer.
Estimated market value
$540,400
- Georgia
- Whitfield County
- Dalton
- 30720
- 801 Katlau Dr
Nearby cities
Nearby zip codes
Other Dalton Topics
