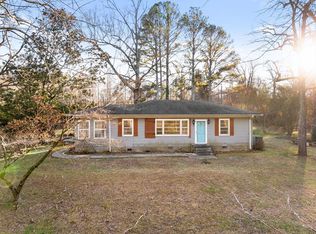
MOVE IN READY! Welcome to this beautifully maintained home, offering the perfect blend of space, comfort, and flexibility. Featuring 6 spacious bedrooms and 4 full bathrooms, this move-in ready home boasts an open-concept layout ideal for both everyday living and entertaining. The finished basement includes a full kitchen and private entrance, making it perfect for multi-generational living, a guest suite, or even rental income potential. Recent renovations within the past five years include a fully finished basement and deck, updated flooring, modernized bathrooms with tile finishes, and new paint—offering both style and peace of mind. Situated on a large lot, the home provides ample outdoor space, including a fenced-in backyard perfect for pets, play, or gatherings. Enjoy relaxing or entertaining on the spacious deck, recently stained for a refreshed look. A rare combination of space, updates, and versatility—this is a place you’ll truly want to call home.
Active
$339,000
1780 N Boyd Dr, Rocky Face, GA 30740
6beds
1,963sqft
:
Get pre-qualified$2,128/mo
Single Family Residence, Residential
Built in 1969
0.58 Acres Lot
$328,000 Zestimate®
$173/sqft
$-- HOA
What's special
Open-concept layoutLarge lotNew paintUpdated flooring
- 25 days |
- 462 |
- 45 |
Zillow last checked:
Listing updated:
Listed by:
Jovaniris Jaimes,
Century 21 Connect Realty 706-980-7477
Source: FMLS GA,MLS#: 7797212
Facts & features
Interior
Bedrooms & bathrooms
- Bedrooms: 6
- Bathrooms: 4
- Full bathrooms: 4
- Main level bathrooms: 2
- Main level bedrooms: 3
Rooms
- Room types: Basement
Primary bedroom
- Features: Other
- Level: Other
Bedroom
- Features: Other
Primary bathroom
- Features: Other
Dining room
- Features: Other
Kitchen
- Features: Other Surface Counters, Other
Heating
- Electric
Cooling
- Electric
Appliances
- Included: Other
- Laundry: In Basement, Main Level
Features
- Other
- Flooring: Hardwood, Tile
- Windows: None
- Basement: Finished
- Has fireplace: No
- Fireplace features: None
- Common walls with other units/homes: No Common Walls
Interior area
- Total structure area: 1,963
- Total interior livable area: 1,963 sqft
- Finished area above ground: 1,963
Video & virtual tour
Property
Parking
- Total spaces: 1
- Parking features: Carport
- Carport spaces: 1
Accessibility
- Accessibility features: None
Features
- Levels: Two
- Stories: 2
- Patio & porch: Front Porch
- Pool features: None
- Spa features: None
- Fencing: Fenced
- Has view: Yes
- View description: Other
- Waterfront features: None
- Body of water: None
Lot
- Size: 0.58 Acres
- Features: Other
Details
- Additional structures: Other
- Parcel number: 1215318000
- Other equipment: None
- Horse amenities: None
Construction
Type & style
- Home type: SingleFamily
- Architectural style: Other
- Property subtype: Single Family Residence, Residential
Materials
- Brick
- Foundation: None
- Roof: Metal,Other
Condition
- Resale
- New construction: No
- Year built: 1969
Utilities & green energy
- Electric: Other
- Sewer: Septic Tank
- Water: Other
- Utilities for property: Other
Green energy
- Energy efficient items: None
- Energy generation: None
Community & HOA
Community
- Features: Other
- Security: None
- Subdivision: None
HOA
- Has HOA: No
Location
- Region: Rocky Face
Financial & listing details
- Price per square foot: $173/sqft
- Tax assessed value: $276,995
- Annual tax amount: $2,439
- Date on market: 7/2/2026
- Cumulative days on market: 25 days
- Ownership: Fee Simple
- Road surface type: Asphalt, Other
Estimated market value
$328,000
$312,000 - $344,000
$1,928/mo
Price history
| Date | Event | Price |
|---|---|---|
| 7/2/2026 | Listed for sale | $339,000$173/sqft |
Source:  FMLS GA #7797212 Report a problem FMLS GA #7797212 Report a problem | ||
| 5/11/2026 | Listing removed | $339,000$173/sqft |
Source: FMLS GA #7761655 Report a problem | ||
| 5/1/2026 | Listed for sale | $339,000+69.5%$173/sqft |
Source: FMLS GA #7761655 Report a problem | ||
| 4/14/2022 | Sold | $200,000-14.9%$102/sqft |
Source: Public Record Report a problem | ||
| 3/15/2022 | Pending sale | $235,000$120/sqft |
Source:  Carpet Capital AOR #119941 Report a problem Carpet Capital AOR #119941 Report a problem | ||
| 12/15/2021 | Listed for sale | $235,000$120/sqft |
Source: Carpet Capital AOR #119941 Report a problem | ||
Public tax history
| Year | Property taxes | Tax assessment |
|---|---|---|
| 2025 | $2,439 +2.1% | $110,798 +27.6% |
| 2024 | $2,390 +24.5% | $86,823 +24.6% |
| 2023 | $1,919 +17.3% | $69,694 +25.7% |
| 2022 | $1,636 -3.3% | $55,465 |
| 2021 | $1,692 -1.6% | $55,465 |
| 2020 | $1,720 -1.6% | $55,465 |
| 2019 | $1,748 +1.6% | $55,465 +0.6% |
| 2018 | $1,720 -1% | $55,145 |
| 2017 | $1,737 +13.9% | $55,145 +9.6% |
| 2016 | $1,526 | $50,325 -1.7% |
| 2014 | $1,526 +10.7% | $51,200 +0% |
| 2013 | $1,378 | $51,199 |
| 2012 | -- | -- |
| 2011 | -- | -- |
| 2010 | -- | -- |
| 2009 | -- | -- |
Find assessor info on the county website
Monthly payment
Est. payment
Payment breakdown
Explore the cost of this home by adjusting the details. Changes won't be saved.Climate risks
Neighborhood: 30740
Nearby schools
GreatSchools rating
- 5/10Westside Elementary SchoolGrades: PK-5Distance: 0.6 mi
- 9/10Westside Middle SchoolGrades: 6-8Distance: 0.4 mi
- 7/10Northwest Whitfield County High SchoolGrades: 9-12Distance: 6.5 mi
Schools provided by the listing agent
- Elementary: Westside - Whitfield
- Middle: Westside - Whitfield
- High: Northwest Whitfield County
Source: FMLS GA. This data may not be complete. We recommend contacting the local school district to confirm school assignments for this home.
- $153,100-- bd2 ba1k sqft1792 N Boyd Dr, Rocky Face, GA 30740Off Market
- $265,8003 bd2 ba1.5k sqft1776 N Boyd Dr, Rocky Face, GA 30740Off Market
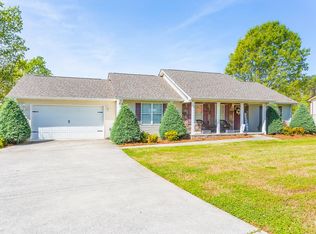
- $153,900-- bd1 ba1.4k sqft1753 Stoney Point Cir, Rocky Face, GA 30740Off Market
- $168,000-- bd1 ba1.6k sqft1757 Stoney Point Cir, Rocky Face, GA 30740Off Market
- $214,200-- bd1 ba2k sqft1783 N Boyd Dr, Rocky Face, GA 30740Off Market
- $239,300-- bd1 ba1.1k sqft1796 N Boyd Dr, Rocky Face, GA 30740Off Market
- $236,100-- bd2 ba1.1k sqft1774 N Boyd Dr, Rocky Face, GA 30740Off Market
- $236,400-- bd2 ba1.3k sqft1652 Stoney Point Cir, Rocky Face, GA 30740Off Market
A local agent can set up tours, give advice and negotiate with sellers.
A local lender can help you make sure your offer is ready when you are.
Similar homes
- $350,0004 bd3 ba2.1k sqft163 Gladstone Way, Rocky Face, GA 30740For Sale
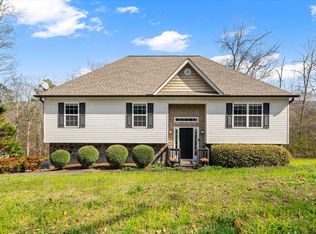 MLS ID #1533933, Carter Reynolds. Greater Chattanooga Realtors
 - $359,9004 bd3 ba2k sqft1315 Walston St, Dalton, GA 30720Active
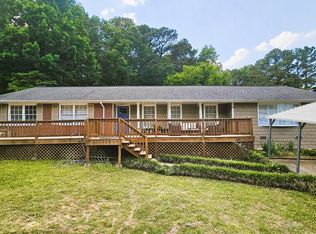
 MLS ID #10767058, Tania Stillman, Mission Realty, Inc.. GAMLS
 - $375,0004 bd3 ba2.4k sqft1921 Tibbs Ter, Dalton, GA 30720For Sale
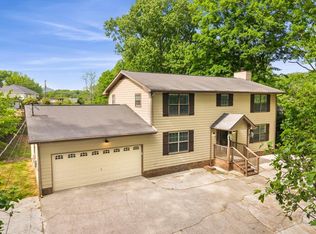 MLS ID #1533357, Michael Williams. Greater Chattanooga Realtors
 - $299,5003 bd2 ba1.6k sqft389 Lower Dug Gap Rd SW, Dalton, GA 30720For Sale
 MLS ID #132733, Beau Blackwood. Carpet Capital AOR
 - $224,9004 bd2 ba1.2k sqft1002 Franklin Hill Rd, Rocky Face, GA 30740For SaleMLS ID #135886, Christian Rangel. Carpet Capital AOR
- $289,9004 bd2 ba2.4k sqft604 Pine Oaks Dr, Tunnel Hill, GA 30755For SaleMLS ID #1534466, Christian Robinson. Greater Chattanooga Realtors
- $265,0003 bd2 ba1.2k sqft2936 Rebecca Cir, Rocky Face, GA 30740For SaleMLS ID #1537729, Michael Collins. Greater Chattanooga Realtors
- $189,9003 bd1 ba1.2k sqft1614 Kendall Rd, Rocky Face, GA 30740For Sale
 MLS ID #7796552, JENNIFER OAKES, Magnolia Realty Co LLC. FMLS GA
 - $309,7504 bd3 ba2.1k sqft8 Stonecrest Dr, Ringgold, GA 30736For SaleMLS ID #1538474, Cate Goins. Greater Chattanooga Realtors
- $450,0005 bd3 ba2.7k sqft2239 Rocky Face Cir, Dalton, GA 30720For SaleMLS ID #1531747, Cathy Caswell Raines. Greater Chattanooga Realtors
- $349,9004 bd4 ba1.9k sqft219 Floodtown Rd, Chatsworth, GA 30705For SaleMLS ID #135855, Seth Griffin. Carpet Capital AOR
- $345,0003 bd3 ba1.7k sqft271 Chestnut Ridge Rd, Ringgold, GA 30736For SaleMLS ID #1535194, Daniel J Staub. Greater Chattanooga Realtors
- $309,0004 bd3 ba1.9k sqft1701 Pin Oak Drive #144, Dalton, GA 30721For SaleMLS ID #135429, Tammy Hughes. eXp Realty
- $335,0003 bd2 ba1.9k sqft2013 Morris Hill Rd, Chattanooga, TN 37421For SaleMLS ID #1533898, Jessica Garrett. Greater Chattanooga Realtors
- $289,9003 bd3 ba2.1k sqft539 Wildwood Dr, Chatsworth, GA 30705For SaleMLS ID #1538513, Lee Marshall Hobbs. Greater Chattanooga Realtors
- $170,0003 bd2 ba1.3k sqft1046 Factory St, Dalton, GA 30720For SaleMLS ID #136050, Miguel Montoya. Carpet Capital AOR
- $345,0003 bd3 ba2.1k sqft235 Hidden Oaks Dr, Flintstone, GA 30725For SaleMLS ID #1536919, Ginger King. Greater Chattanooga Realtors
- $317,0003 bd3 ba1.9k sqft2304 Covey Ln, Chattanooga, TN 37421For SaleMLS ID #1537732, Lisa Kimsey. Greater Chattanooga Realtors
- $289,9004 bd3 ba1.8k sqft4113 Village Dr, Cohutta, GA 30710For SaleMLS ID #135199, Chelsea Jackson. Carpet Capital AOR
- $265,0005 bd2 ba2.8k sqft3 Sunrise Dr, La Fayette, GA 30728For SaleMLS ID #7776217, Kimberly Campbell, Keller Williams Realty West Atlanta. FMLS GA
