Nestled in Cohutta, this one-of-a-kind A-frame home blends character, space, and backyard scenic views! Featuring 4 bedrooms and 2.5 bathrooms, it offers a warm, inviting layout with natural light and comfortable living areas perfect for everyday living and entertaining. Enjoy peaceful mornings and relaxing evenings from the back deck or patio. The finished basement adds versatility with a full bathroom ideal for a guest suite, recreational space or home office. Complete with a two-car garage, storage building and ample storage, this Cohutta gem is a must see!
For sale
Price cut: $10K (8/19)
$279,900
4113 Village Dr, Cohutta, GA 30710
4beds
3baths
1,808sqft
Single Family Residence
Built in ----
0.58 Acres Lot
$279,100 Zestimate®
$155/sqft
$-- HOA
What's special
Finished basementTwo-car garageBack deckStorage buildingBackyard scenic viewsWarm inviting layoutNatural light
- 212 days
- 309
- 34
Zillow last checked:
Listing updated:
Listed by:
Chelsea Jackson,
Keller Williams Heritage
Source: Carpet Capital AOR,MLS#: 135199
Facts & features
Interior
Bedrooms & bathrooms
- Bedrooms: 4
- Bathrooms: 3
Rooms
- Room types: Bonus Room
Primary bedroom
- Features: Master on Main Level
- Level: First
Bedroom 2
- Level: First
Bedroom 3
- Level: First
Bedroom 4
- Level: Basement
Primary bathroom
- Description: Half/Main
Bathroom 2
- Description: Full/Main
Bathroom 3
- Description: Full/Bsmt
Living room
- Level: First
Heating
- Central, Electric
Cooling
- Central Air
Appliances
- Included: Dishwasher, Microwave Built-in, Oven/Range Combo-Electric
- Laundry: Laundry Room
Features
- Breakfast Area
- Flooring: Vinyl
- Windows: Aluminum Frames
- Basement: Finished
- Attic: Other-See Remarks
- Has fireplace: Yes
- Fireplace features: Wood Burning
Interior area
- Total structure area: 1,808
- Total interior livable area: 1,808 sqft
- Finished area above ground: 1,258
- Finished area below ground: 550
Video & virtual tour
Property
Parking
- Total spaces: 2
- Parking features: Attached Garage - 2 Cars
- Attached garage spaces: 2
- Has uncovered spaces: Yes
Features
- Levels: Split Level,Two
- Patio & porch: Deck, Patio, Porch-Covered
- Has view: Yes
- View description: Scenic View
Lot
- Size: 0.58 Acres
- Dimensions: 107 x 210
- Features: Cleared-Some, Sloping-Some
Details
- Parcel number: 1118902040
Construction
Type & style
- Home type: SingleFamily
- Architectural style: A-Frame
- Property subtype: Single Family Residence
Materials
- Brick, Partial Siding, Wood Siding
- Roof: Composition,Gable Vent(s)
Utilities & green energy
- Sewer: Septic Tank
- Water: Public
Community & HOA
Community
- Subdivision: London Village
Location
- Region: Cohutta
Financial & listing details
- Price per square foot: $155/sqft
- Tax assessed value: $253,283
- Annual tax amount: $2,354
- Date on market: 3/27/2026
- Listing terms: Possession at Closing
Estimated market value
$279,100
$265,000 - $293,000
$1,925/mo
Price history
| Date | Event | Price |
|---|---|---|
| 8/19/2026 | Price change | $279,900-3.4%$155/sqft |
Source:  Carpet Capital AOR #135199 Report a problem Carpet Capital AOR #135199 Report a problem | ||
| 3/27/2026 | Listed for sale | $289,900+5.4%$160/sqft |
Source: Carpet Capital AOR #135199 Report a problem | ||
| 6/11/2024 | Sold | $275,000-1.4%$152/sqft |
Source: Greater Chattanooga Realtors #1389680 Report a problem | ||
| 5/13/2024 | Pending sale | $279,000$154/sqft |
Source: Carpet Capital AOR #125660 Report a problem | ||
| 5/13/2024 | Contingent | $279,000$154/sqft |
Source: Greater Chattanooga Realtors #1389680 Report a problem | ||
| 5/8/2024 | Price change | $279,000-3.5%$154/sqft |
Source: Greater Chattanooga Realtors #1389680 Report a problem | ||
| 4/5/2024 | Listed for sale | $289,000+75.7%$160/sqft |
Source: Greater Chattanooga Realtors #1389680 Report a problem | ||
| 1/24/2024 | Sold | $164,529+21.9%$91/sqft |
Source: Public Record Report a problem | ||
| 3/24/2021 | Listing removed | -- |
Source: Owner Report a problem | ||
| 12/23/2016 | Sold | $135,000+1.9%$75/sqft |
Source: Public Record Report a problem | ||
| 4/10/2016 | Listed for sale | $132,500$73/sqft |
Source: Owner Report a problem | ||
| 4/8/2016 | Pending sale | $132,500$73/sqft |
Source: Owner Report a problem | ||
| 3/2/2016 | Price change | $132,500-3.9%$73/sqft |
Source: Owner Report a problem | ||
| 10/3/2015 | Price change | $137,900-3.5%$76/sqft |
Source: Peach Realty, Inc #106205 Report a problem | ||
| 8/9/2015 | Listed for sale | $142,900$79/sqft |
Source: Peach Realty, Inc #106205 Report a problem | ||
Public tax history
| Year | Property taxes | Tax assessment |
|---|---|---|
| 2025 | $2,365 +23.2% | $101,313 +37.7% |
| 2024 | $1,920 +14.7% | $73,596 +29.4% |
| 2023 | $1,675 +23.3% | $56,888 +33.2% |
| 2022 | $1,359 -3.1% | $42,696 |
| 2021 | $1,403 -1.5% | $42,696 |
| 2020 | $1,424 -1.6% | $42,696 |
| 2019 | $1,448 +1.7% | $42,696 -1.7% |
| 2018 | $1,424 -3.3% | $43,446 +1.8% |
| 2017 | $1,473 +14.5% | $42,696 +8.6% |
| 2016 | $1,286 | $39,307 +6% |
| 2014 | $1,286 +18.3% | $37,083 +0% |
| 2013 | $1,087 | $37,082 |
| 2012 | -- | -- |
| 2011 | -- | -- |
| 2010 | -- | -- |
| 2009 | -- | -- |
Find assessor info on the county website
Monthly payment
Est. payment
Payment breakdown
Explore the cost of this home by adjusting the details. Changes won't be saved.Climate risks
Neighborhood: 30710
Nearby schools
Schools provided by the listing agent
- Elementary: Cohutta
- Middle: N Whitfield
- High: Coahulla Creek
Source: Carpet Capital AOR. This data may not be complete. We recommend contacting the local school district to confirm school assignments for this home.
Similar homes
- $292,5003 bd2 ba1.3k sqft4424 Trailwood Dr, Cohutta, GA 30710For Sale
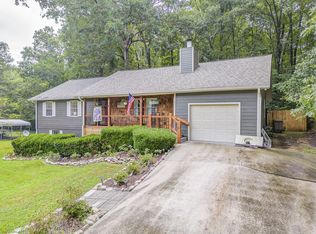 MLS ID #136444, Amy Buckner. Carpet Capital AOR
 - $265,0003 bd2 ba1.1k sqft3580 Colston Ln, Tunnel Hill, GA 30755For Sale
 MLS ID #1544935, Brandon Chatfield. Greater Chattanooga Realtors
 - $300,0003 bd2 ba1.4k sqft4791 Boynton Dr, Ringgold, GA 30736For Sale
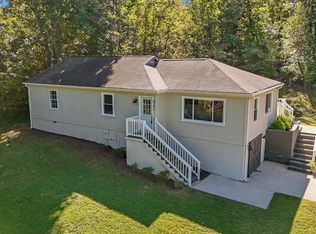 MLS ID #1544862, Nathan Torgerson. Greater Chattanooga Realtors
 - $275,0003 bd2 ba1.5k sqft4265 Troy Dr, Dalton, GA 30721For Sale
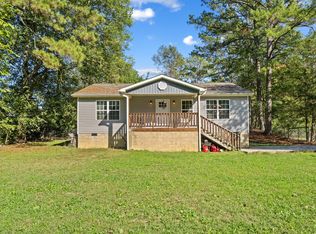 MLS ID #136750, Yolanda Arellano. Carpet Capital AOR
 - $339,9004 bd3 ba2k sqft1315 Walston St, Dalton, GA 30720Active
 MLS ID #10767058, Tania Stillman, Mission Realty, Inc.. GAMLS
