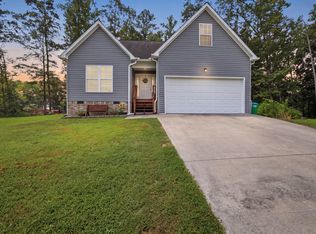
Warm and inviting, this beautifully renovated home in Cohutta, Georgia is truly move-in ready. Fresh interior paint and a newly painted exterior with charming shake shingle accents create welcoming curb appeal from the moment you arrive.
Inside, you'll love the updated luxury vinyl plank flooring, cozy wood-burning fireplace, and stunning wood accent wall that adds warmth and character to the living space. The kitchen and living areas flow comfortably, making the home feel both functional and inviting.
The primary suite features a beautifully tiled shower, offering a spa-like touch. Major updates include a brand-new roof and new HVAC system, giving peace of mind for years to come.
Additional highlights include a one-car garage and an unfinished basement, perfect for storage, a workshop, or future expansion. Step outside to enjoy the private, fenced backyard -- an ideal space to relax, entertain, or simply unwind.
Conveniently located near Dalton and Cleveland, this home blends charm, comfort, and thoughtful updates.
For sale
$292,500
4424 Trailwood Dr, Cohutta, GA 30710
3beds
1,316sqft
:
Get pre-qualified$1,837/mo
Single Family Residence
Built in 1988
0.45 Acres Lot
$288,800 Zestimate®
$222/sqft
$-- HOA
What's special
Cozy wood-burning fireplacePrivate fenced backyardOne-car garageBrand-new roofBeautifully renovated homeStunning wood accent wallFresh interior paint
- 162 days |
- 449 |
- 37 |
Zillow last checked:
Listing updated:
Listed by:
Lisa Sloan 706-280-0068,
Keller Williams Realty
Source: Greater Chattanooga Realtors,MLS#: 1529228
Facts & features
Interior
Bedrooms & bathrooms
- Bedrooms: 3
- Bathrooms: 2
- Full bathrooms: 2
Primary bedroom
- Level: First
Bedroom
- Level: First
Bedroom
- Level: First
Bathroom
- Level: First
Other
- Level: First
Bonus room
- Level: Basement
Kitchen
- Level: First
Living room
- Level: First
Heating
- Central, Electric
Cooling
- Central Air, Ceiling Fan(s), Electric
Appliances
- Included: Built-In Electric Oven, Dishwasher, Microwave
- Laundry: Common Area, Laundry Closet
Features
- En Suite, Breakfast Room
- Flooring: Luxury Vinyl
- Basement: Partial,Unfinished
- Has fireplace: Yes
- Fireplace features: Wood Burning
Interior area
- Total structure area: 1,316
- Total interior livable area: 1,316 sqft
- Finished area above ground: 1,321
Property
Parking
- Total spaces: 1
- Parking features: Garage Faces Front, Kitchen Level
- Attached garage spaces: 1
Features
- Levels: One
- Stories: 1
- Exterior features: None
- Fencing: Partial,Privacy
Lot
- Size: 0.45 Acres
- Dimensions: 115 200 107 199
- Features: Front Yard, Sloped
Details
- Additional structures: None
- Parcel number: 1115503027
- Other equipment: None
Construction
Type & style
- Home type: SingleFamily
- Property subtype: Single Family Residence
Materials
- Wood Siding, Shingle Siding
- Foundation: Brick/Mortar
Condition
- New construction: No
- Year built: 1988
Utilities & green energy
- Sewer: Septic Tank
- Water: Public
- Utilities for property: Electricity Connected
Community & HOA
Community
- Features: None
- Subdivision: None
HOA
- Has HOA: No
Location
- Region: Cohutta
Financial & listing details
- Price per square foot: $222/sqft
- Tax assessed value: $222,633
- Annual tax amount: $2,289
- Date on market: 2/25/2026
- Listing terms: Conventional,FHA,VA Loan
Estimated market value
$288,800
$274,000 - $303,000
$1,653/mo
Price history
| Date | Event | Price |
|---|---|---|
| 9/23/2025 | Price change | $292,500-0.8%$222/sqft |
Source:  Carpet Capital AOR #130637 Report a problem Carpet Capital AOR #130637 Report a problem | ||
| 8/2/2025 | Listed for sale | $295,000$224/sqft |
Source: Carpet Capital AOR #130637 Report a problem | ||
| 7/22/2025 | Listing removed | $295,000$224/sqft |
Source: NGBOR #413062 Report a problem | ||
| 2/7/2025 | Listed for sale | $295,000+31.1%$224/sqft |
Source: NGBOR #413062 Report a problem | ||
| 3/13/2024 | Sold | $225,000-6.3%$171/sqft |
Source: Public Record Report a problem | ||
| 1/31/2024 | Pending sale | $240,000$182/sqft |
Source: Owner Report a problem | ||
| 12/8/2023 | Listed for sale | $240,000+124.3%$182/sqft |
Source: Owner Report a problem | ||
| 12/7/2006 | Sold | $107,000-4.1%$81/sqft |
Source: Public Record Report a problem | ||
| 8/1/2006 | Sold | $111,624-15.4%$85/sqft |
Source: Public Record Report a problem | ||
| 4/22/2005 | Sold | $132,000$100/sqft |
Source: Public Record Report a problem | ||
Public tax history
| Year | Property taxes | Tax assessment |
|---|---|---|
| 2025 | -- | $89,053 +38.2% |
| 2024 | $1,870 +607.2% | $64,436 +30.8% |
| 2023 | $264 +27.6% | $49,247 +25.3% |
| 2022 | $207 -8.6% | $39,299 |
| 2021 | $227 -4.1% | $39,299 |
| 2020 | $236 -3.9% | $39,299 |
| 2019 | $246 +4.1% | $39,299 |
| 2018 | $236 -3.9% | $39,299 |
| 2017 | $246 +31.2% | $39,299 +8.5% |
| 2016 | $188 | $36,218 |
| 2014 | $188 +39.8% | $36,218 +0% |
| 2013 | $134 | $36,217 |
| 2012 | -- | -- |
| 2011 | -- | -- |
| 2010 | -- | -- |
| 2009 | -- | -- |
Find assessor info on the county website
Monthly payment
Est. payment
Payment breakdown
Explore the cost of this home by adjusting the details. Changes won't be saved.Climate risks
Neighborhood: 30710
Nearby schools
GreatSchools rating
- 6/10Cohutta Elementary SchoolGrades: PK-5Distance: 2.3 mi
- 6/10North Whitfield Middle SchoolGrades: 6-8Distance: 3.9 mi
- 7/10Coahulla Creek High SchoolGrades: 9-12Distance: 3 mi
Schools provided by the listing agent
- Elementary: Cohutta Elementary
- Middle: North Whitfield Middle
- High: Coahulla Creek
Source: Greater Chattanooga Realtors. This data may not be complete. We recommend contacting the local school district to confirm school assignments for this home.
- $243,500-- bd2 ba1.4k sqft4422 Trailwood Dr, Cohutta, GA 30710Off Market
- $265,1003 bd2 ba1.4k sqft4428 Trailwood Dr, Cohutta, GA 30710Off Market
- $238,400-- bd2 ba1.3k sqft4420 Trailwood Dr, Cohutta, GA 30710Off Market
- $294,700-- bd2 ba1.3k sqft4423 Trailwood Dr, Cohutta, GA 30710Off Market
- $252,000-- bd2 ba1.4k sqft300 Skyline Dr, Cohutta, GA 30710Off Market
- $27,000-- bd-- ba-- sqft300 Skyline Dr, Cohutta, GA 30710Off Market
- $248,700-- bd2 ba1.5k sqft4409 Panorama Dr, Cohutta, GA 30710Off Market
- $248,800-- bd2 ba1.4k sqft4430 Trailwood Dr, Cohutta, GA 30710Off Market
A local agent can set up tours, give advice and negotiate with sellers.
A local lender can help you make sure your offer is ready when you are.
Similar homes
- $295,0003 bd2 ba1.3k sqft3107 Sonya Dr, Dalton, GA 30721For Sale
 MLS ID #1535594, Cristin Hasty. Greater Chattanooga Realtors
 - $325,0004 bd3 ba1.8k sqft440 Bloomington Dr, Dalton, GA 30721For Sale
 MLS ID #1539783, Adam Joyce. Greater Chattanooga Realtors
 - $278,5003 bd2 ba1.4k sqft2520 Standifer Hills Dr, Chattanooga, TN 37421For Sale
 MLS ID #1539923, Karen Parris. Greater Chattanooga Realtors
 - $305,0003 bd3 ba1.5k sqft1906 Prigmore Rd, Chattanooga, TN 37412For Sale
 MLS ID #1540142, Eric Tidmore. Greater Chattanooga Realtors
 - $--3 bd2 ba1.6k sqft254 Pine St, Ringgold, GA 30736AuctionXome
- $354,9003 bd3 ba1.3k sqft1728 Beaverdale Rd NE, Dalton, GA 30721For SaleMLS ID #1540098, Judy Digennaro. Greater Chattanooga Realtors
- $305,9003 bd2 ba1.3k sqft7648 Magnolia Leaf Ln, Chattanooga, TN 37421For SaleMLS ID #1540251, Rachel C Bruner. Greater Chattanooga Realtors
- $307,5003 bd2 ba1.4k sqft2528 Standifer Hills Dr, Chattanooga, TN 37421For SaleMLS ID #1539483, Karen Parris. Greater Chattanooga Realtors
- $350,0003 bd3 ba1.6k sqft494 Forest Dr, Ringgold, GA 30736For SaleMLS ID #1539595, Sabrena Smedley. Greater Chattanooga Realtors
- $294,5003 bd2 ba1.4k sqft310 Curtis Rd, Dalton, GA 30720For SaleMLS ID #1537754, Christopher T Seale. Greater Chattanooga Realtors
- $264,9003 bd2 ba1.1k sqft3587 Colston Ln, Tunnel Hill, GA 30755For SaleMLS ID #1532738, Jennifer L Cooper. Greater Chattanooga Realtors
- $317,5003 bd2 ba1.7k sqft117 Golf Ln, Ringgold, GA 30736For SaleMLS ID #1528486, Nathan Perry. Greater Chattanooga Realtors
- $295,0002 bd2 ba1.6k sqft175 Dietz Rd, Ringgold, GA 30736For SaleMLS ID #1539511, Sabrena Smedley. Greater Chattanooga Realtors
- $279,9003 bd2 ba1.6k sqft63 Debra Ln, Ringgold, GA 30736For SaleMLS ID #1530939, Angela Fauscett. Greater Chattanooga Realtors
- $314,9003 bd1 ba1.4k sqft147 Norwood Dr SE, Cleveland, TN 37323For SaleMLS ID #1538954, Katherine Stevens. Greater Chattanooga Realtors
- $274,9003 bd2 ba1.4k sqft3005 Pine Dr NE, Cleveland, TN 37312For Sale
 MLS ID #3318674, Sommer Oder-Bailey. RealTracs MLS as distributed by MLS GRID
 - $300,0002 bd1 ba1.3k sqft172 Whistle Trl, Dalton, GA 30720For SaleMLS ID #1537582, Daniel J Staub. Greater Chattanooga Realtors
- $300,0003 bd2 ba1.4k sqft4518 Kings Lake Ct, Chattanooga, TN 37416For SaleMLS ID #1539436, Ginger King. Greater Chattanooga Realtors
- $274,9003 bd2 ba1.5k sqft1580 Williamsburg Cir SE, Cleveland, TN 37323For SaleMLS ID #1537647, Dustin Sherlin. Greater Chattanooga Realtors
- $225,0003 bd2 ba1.7k sqft5871 Stonewall Dr, Harrison, TN 37341For SaleMLS ID #1540210, Brandon Chatfield. Greater Chattanooga Realtors
