Welcome to Wood Estates, a well-established neighborhood in the heart of Chatsworth, Georgia, close to everything you need. Enjoy a family-friendly community known for coming together to celebrate Halloween, the 4th of July, and the holidays. This charming cottage-style home sits on a large, nearly one-acre lot surrounded by mature trees, offering both space and a warm, inviting setting. Inside, the home features 3 bedrooms, 3 full baths, hardwood floors, ceramic tile, an updated kitchen, a cozy stone fireplace, and a lovely screened-in porch perfect for relaxing. A large bonus room provides plenty of space for family gatherings, entertaining, or a playroom. Located within walking distance to Murray County High School, Ingles, and downtown Chatsworth, and just a short drive to Dalton for commuters, this home offers both convenience and charm. Lovingly owned by just the second family to raise their children here, it is a special place ready for new memories. ***Person Interest (agent is related to the Sellers)***
For sale
Price cut: $7K (8/1)
$282,900
539 Wildwood Dr, Chatsworth, GA 30705
3beds
2,174sqft
:
Get pre-qualified$1,784/mo
Single Family Residence
Built in 1978
0.69 Acres Lot
$275,700 Zestimate®
$130/sqft
$-- HOA
What's special
Cozy stone fireplaceHardwood floorsUpdated kitchenCeramic tileSurrounded by mature treesLarge nearly one-acre lot
- 28 days |
- 2,437 |
- 166 |
Likely to sell faster than
Zillow last checked:
Listing updated:
Listed by:
Lee Marshall Hobbs 423-355-1771,
Keller Williams Realty
Source: Greater Chattanooga Realtors,MLS#: 1538513
Facts & features
Interior
Bedrooms & bathrooms
- Bedrooms: 3
- Bathrooms: 3
- Full bathrooms: 3
Bedroom
- Level: First
Bedroom
- Level: Second
Primary bathroom
- Level: Second
Primary bathroom
- Level: Second
Bathroom
- Level: First
Bathroom
- Level: Second
Bonus room
- Level: First
Dining room
- Level: First
Kitchen
- Level: First
Living room
- Level: First
Cooling
- Central Air, Ceiling Fan(s), Electric
Features
- Has basement: No
- Has fireplace: Yes
Interior area
- Total structure area: 2,174
- Total interior livable area: 2,174 sqft
- Finished area above ground: 2,175
Property
Parking
- Parking features: Concrete, Driveway
Features
- Stories: 2
- Exterior features: Rain Gutters
Lot
- Size: 0.69 Acres
- Dimensions: 150 x 200
Details
- Parcel number: 0048c 065
Construction
Type & style
- Home type: SingleFamily
- Property subtype: Single Family Residence
Materials
- Wood Siding
- Foundation: Block
Condition
- New construction: No
- Year built: 1978
Utilities & green energy
- Sewer: Septic Tank
- Water: Public
- Utilities for property: Electricity Available, Electricity Connected, Water Available, Water Connected
Community & HOA
Community
- Subdivision: Woods Ests
HOA
- Has HOA: No
Location
- Region: Chatsworth
Financial & listing details
- Price per square foot: $130/sqft
- Tax assessed value: $235,650
- Annual tax amount: $2,157
- Date on market: 7/10/2026
- Listing terms: Conventional,FHA,USDA Loan,VA Loan
Estimated market value
$275,700
$262,000 - $289,000
$1,895/mo
Price history
| Date | Event | Price |
|---|---|---|
| 8/7/2026 | Pending sale | $282,900$130/sqft |
Source:  Carpet Capital AOR #135371 Report a problem Carpet Capital AOR #135371 Report a problem | ||
| 8/1/2026 | Price change | $282,900-2.4%$130/sqft |
Source: Greater Chattanooga Realtors #1538513 Report a problem | ||
| 7/10/2026 | Price change | $289,900-7.9%$133/sqft |
Source: Carpet Capital AOR #135371 Report a problem | ||
| 5/28/2026 | Price change | $314,900-3.1%$145/sqft |
Source: Carpet Capital AOR #135371 Report a problem | ||
| 4/20/2026 | Listed for sale | $324,900$149/sqft |
Source: Carpet Capital AOR #135371 Report a problem | ||
Public tax history
| Year | Property taxes | Tax assessment |
|---|---|---|
| 2025 | $978 +0.3% | $94,260 +2.8% |
| 2024 | $975 +1.1% | $91,712 -6.1% |
| 2023 | $964 -2% | $97,712 +25.7% |
| 2022 | $983 -2.5% | $77,752 +24.1% |
| 2021 | $1,008 -0.4% | $62,672 +15.7% |
| 2020 | $1,012 | $54,152 |
| 2019 | $1,012 | $54,152 |
| 2018 | $1,012 -14.5% | $54,152 +12.9% |
| 2017 | $1,184 | $47,952 |
Find assessor info on the county website
Monthly payment
Est. payment
Payment breakdown
Explore the cost of this home by adjusting the details. Changes won't be saved.Climate risks
Neighborhood: 30705
Nearby schools
GreatSchools rating
- 7/10Chatsworth Elementary SchoolGrades: PK-6Distance: 1.2 mi
- 4/10Gladden Middle SchoolGrades: 7-8Distance: 1 mi
- 5/10Murray County High SchoolGrades: 9-12Distance: 0.5 mi
Schools provided by the listing agent
- Elementary: Chatsworth Elementary
- Middle: Gladden Middle
- High: Murray County
Source: Greater Chattanooga Realtors. This data may not be complete. We recommend contacting the local school district to confirm school assignments for this home.
- $354,000-- bd3 ba2.6k sqft515 Wildwood Dr, Chatsworth, GA 30705Off Market
- $272,9003 bd3 ba1.5k sqft565 Wildwood Dr, Chatsworth, GA 30705Off Market
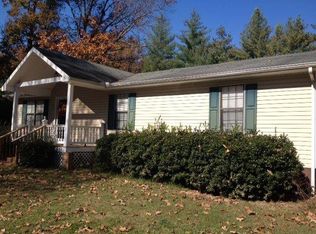
- $369,0003 bd2 ba1.8k sqft498 Wildwood Dr, Chatsworth, GA 30705New Construction

- $371,900-- bd3 ba2.1k sqft212 Keller Dr, Chatsworth, GA 30705Off Market
- $249,4003 bd2 ba1.5k sqft266 Keller, Chatsworth, GA 30705Off Market
- $251,000-- bd2 ba1.7k sqft260 Keller Dr, Chatsworth, GA 30705Off Market
- $350,9003 bd2 ba2.1k sqft477 Wildwood Dr, Chatsworth, GA 30705Off Market
- $269,600-- bd2 ba1.7k sqft599 Wildwood Dr, Chatsworth, GA 30705Off Market
A local agent can set up tours, give advice and negotiate with sellers.
A local lender can help you make sure your offer is ready when you are.
Similar homes
- $295,0003 bd2 ba1.7k sqft560 Chevelle Dr, Chatsworth, GA 30705For Sale
 MLS ID #136030, Tammy Hughes. Carpet Capital AOR
 - $290,0005 bd3 ba2.1k sqft95 Van Buren Dr, Dalton, GA 30721For Sale
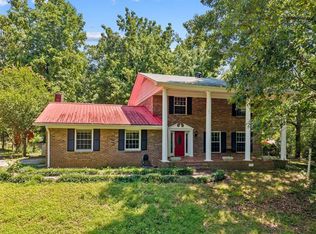 MLS ID #136149, Christian Rangel. Carpet Capital AOR
 - $265,0003 bd2 ba1.5k sqft132 9th Ave, Chatsworth, GA 30705For Sale
 MLS ID #434008, Drew McAllister, Selling North Georgia Realty. NGBOR
 - $235,0003 bd2 ba1.9k sqft494 Hardwork Rd, Chatsworth, GA 30705For Sale
 MLS ID #1539428, Christian Robinson. Greater Chattanooga Realtors
 - $268,0003 bd2 ba1.4k sqft1678 Treadwell Rd, Chatsworth, GA 30705For SaleMLS ID #135932, Juana Montoya. Carpet Capital AOR
- $360,0003 bd3 ba3k sqft812 W Fort St, Chatsworth, GA 30705For SaleMLS ID #1535873, Cathy Caswell Raines. Greater Chattanooga Realtors
- $249,9003 bd2 ba1.5k sqft357 Katie Ln, Chatsworth, GA 30705Active
 MLS ID #10769612, Mandy Parker, KW Signature Partners. GAMLS
 - $219,9993 bd2 ba1.2k sqft47 Rebecca Dr, Chatsworth, GA 30705For SaleMLS ID #1533673, Mandy Blankenship. Greater Chattanooga Realtors
- $399,9004 bd4 ba2.8k sqft59 Wildwood Dr, Chatsworth, GA 30705For SaleMLS ID #1531752, Stevie S Rifenberick. Greater Chattanooga Realtors
- $284,9004 bd3 ba1.8k sqft3214 Headrick Cir SE, Dalton, GA 30721For Sale
 MLS ID #7813668, Sofia Cardenas, Heritage Dalton Group, LLC. FMLS GA
 - $229,9003 bd2 ba1.9k sqft237 Popular Dr, Chatsworth, GA 30705For SaleMLS ID #1539153, Michael Collins. Greater Chattanooga Realtors
- $225,0003 bd2 ba1.3k sqft51 Corvette Dr, Chatsworth, GA 30705For SaleMLS ID #1536540, Christian Rangel. Greater Chattanooga Realtors
- $269,0003 bd2 ba1.5k sqft95 Club Trl, Chatsworth, GA 30705For SaleMLS ID #133959, Kelby Elder. Carpet Capital AOR
- $349,9004 bd4 ba1.9k sqft219 Floodtown Rd, Chatsworth, GA 30705For SaleMLS ID #135855, Seth Griffin. Carpet Capital AOR
- $279,0003 bd3 ba1.9k sqft116 Diane Dr, Dalton, GA 30721For SaleMLS ID #1539205, Autumn Bates. Greater Chattanooga Realtors
- $324,9003 bd2 ba1.9k sqft324 Mary Sue Dr SE, Dalton, GA 30721For SaleMLS ID #1539763, Darren Payne. Greater Chattanooga Realtors
- $259,9002 bd3 ba1.3k sqft92 Maddox Ln, Chatsworth, GA 30705New ConstructionMLS ID #1539992, Mandy Blankenship. Greater Chattanooga Realtors
- $269,0003 bd2 ba1.8k sqft213 Ridgecrest Dr, Dalton, GA 30721For SaleMLS ID #1535834, Michael Collins. Greater Chattanooga Realtors
- $250,0003 bd2 ba1.3k sqft321 Whitmire Cir, Tunnel Hill, GA 30755For SaleMLS ID #1540050, Lorraine Guse. Greater Chattanooga Realtors
- $279,9004 bd2 ba2.1k sqft827 Brackett Ridge Rd, Chatsworth, GA 30705ActiveMLS ID #10753388, Amanda Kelly, Etowah Realty Group LLC. GAMLS
