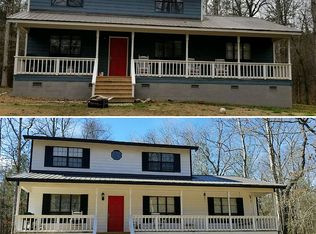
Tucked away up a private gravel drive, this beautifully situated property offers the perfect blend of privacy, relaxation, and peaceful country living. Enjoy a spacious yard with plenty of room to entertain, play, or simply unwind while taking in the serene setting. Fruit trees throughout the property including peach, nectarine, orange, lime, grape vines, and even an apple tree create your own private outdoor oasis. Step inside to a thoughtfully designed split-bedroom floorplan featuring new flooring throughout the kitchen, hallway, living room, and primary bathroom. The open living spaces are filled with natural light and create a warm, inviting atmosphere perfect for everyday living and entertaining. The kitchen has been beautifully updated with all new stainless steel appliances, quartz countertops, new pendant lighting over the island and dining area, along with a new sink and garbage disposal. The spacious primary suite is a true retreat featuring a completely renovated shower and a luxurious Japanese soaking tub designed for relaxation. Both bathrooms include new toilets and updated medicine cabinets. Outside, you’ll appreciate the low-maintenance siding, brand new carport, new storage shed, and even a chicken coop adding to the charm and functionality of the property. This home combines comfort, updates, privacy, and country charm all in one beautiful package.
Active
Price cut: $17.1K (7/9)
$249,900
357 Katie Ln, Chatsworth, GA 30705
3beds
1,568sqft
Single Family Residence, Residential
Built in 2014
1.65 Acres Lot
$248,900 Zestimate®
$159/sqft
$-- HOA
What's special
New storage shedBrand new carportLow-maintenance sidingCompletely renovated showerQuartz countertopsThoughtfully designed split-bedroom floorplanPrivate gravel drive
- 50 days |
- 1,017 |
- 68 |
Likely to sell faster than
Zillow last checked:
Listing updated:
Listed by:
Mandy Parker,
Keller Williams Realty Signature Partners 678-631-1700
Source: FMLS GA,MLS#: 7774679
Loading...
Facts & features
Interior
Bedrooms & bathrooms
- Bedrooms: 3
- Bathrooms: 2
- Full bathrooms: 2
- Main level bathrooms: 2
- Main level bedrooms: 3
Rooms
- Room types: Laundry
Primary bedroom
- Features: Master on Main, Split Bedroom Plan
- Level: Master on Main, Split Bedroom Plan
Bedroom
- Features: Master on Main, Split Bedroom Plan
Primary bathroom
- Features: Separate His/Hers, Separate Tub/Shower, Soaking Tub
Dining room
- Features: Open Concept
Kitchen
- Features: Breakfast Bar, Cabinets Stain, Kitchen Island
Heating
- Central
Cooling
- Ceiling Fan(s), Central Air
Appliances
- Included: Dishwasher, Disposal, Gas Oven, Gas Range, Microwave, Refrigerator
- Laundry: Laundry Room, Main Level, Sink
Features
- Recessed Lighting, Walk-In Closet(s)
- Flooring: Hardwood, Luxury Vinyl
- Windows: Insulated Windows
- Basement: Crawl Space
- Has fireplace: No
- Fireplace features: None
- Common walls with other units/homes: No Common Walls
Interior area
- Total structure area: 1,568
- Total interior livable area: 1,568 sqft
- Finished area above ground: 1,568
Property
Parking
- Total spaces: 2
- Parking features: Attached, Carport, Driveway, Kitchen Level
- Carport spaces: 2
- Has uncovered spaces: Yes
Accessibility
- Accessibility features: None
Features
- Levels: One
- Stories: 1
- Patio & porch: Patio
- Exterior features: Lighting, Private Yard, Rain Gutters
- Pool features: None
- Spa features: None
- Fencing: None
- Has view: Yes
- View description: Trees/Woods
- Waterfront features: None
- Body of water: None
Lot
- Size: 1.65 Acres
- Features: Back Yard, Front Yard, Private
Details
- Additional structures: Other
- Parcel number: 0050C 041 001
- Other equipment: None
- Horse amenities: None
Construction
Type & style
- Home type: SingleFamily
- Architectural style: Modular,Ranch,Traditional
- Property subtype: Single Family Residence, Residential
Materials
- Vinyl Siding
- Foundation: Concrete Perimeter
- Roof: Composition,Shingle
Condition
- Resale
- New construction: No
- Year built: 2014
Utilities & green energy
- Electric: 110 Volts
- Sewer: Septic Tank
- Water: Public
- Utilities for property: Electricity Available, Water Available
Green energy
- Energy efficient items: None
- Energy generation: None
Community & HOA
Community
- Features: None
- Security: Smoke Detector(s)
- Subdivision: None
HOA
- Has HOA: No
Location
- Region: Chatsworth
Financial & listing details
- Price per square foot: $159/sqft
- Tax assessed value: $18,600
- Annual tax amount: $173
- Date on market: 5/21/2026
- Cumulative days on market: 50 days
- Electric utility on property: Yes
- Road surface type: Gravel
- Body type: Double Wide
Estimated market value
$248,900
$236,000 - $261,000
$1,752/mo
Price history
| Date | Event | Price |
|---|---|---|
| 7/9/2026 | Price change | $249,900-6.4%$159/sqft |
Source: | ||
| 6/29/2026 | Price change | $267,000-2.9%$170/sqft |
Source: | ||
| 5/21/2026 | Listed for sale | $274,900-0.4%$175/sqft |
Source: | ||
| 5/12/2026 | Listing removed | $276,000$176/sqft |
Source: | ||
| 4/4/2026 | Price change | $276,000-1.1%$176/sqft |
Source: Greater Chattanooga Realtors #1527729 Report a problem | ||
| 3/13/2026 | Pending sale | $279,000$178/sqft |
Source: Greater Chattanooga Realtors #1527729 Report a problem | ||
| 2/24/2026 | Contingent | $279,000$178/sqft |
Source: Greater Chattanooga Realtors #1527729 Report a problem | ||
| 2/2/2026 | Listed for sale | $279,000+1.6%$178/sqft |
Source: Greater Chattanooga Realtors #1527729 Report a problem | ||
| 1/20/2026 | Listing removed | $274,500$175/sqft |
Source: Greater Chattanooga Realtors #1522057 Report a problem | ||
| 11/20/2025 | Price change | $274,500-0.2%$175/sqft |
Source: | ||
| 10/16/2025 | Price change | $275,000-1.8%$175/sqft |
Source: | ||
| 9/16/2025 | Price change | $279,9990%$179/sqft |
Source: | ||
| 8/19/2025 | Listed for sale | $280,000+1300%$179/sqft |
Source: | ||
| 8/5/2024 | Sold | $20,000-92.3%$13/sqft |
Source: Public Record Report a problem | ||
| 6/13/2024 | Pending sale | $259,000$165/sqft |
Source: | ||
| 6/8/2024 | Price change | $259,000-2.3%$165/sqft |
Source: | ||
| 4/17/2024 | Listed for sale | $265,000$169/sqft |
Source: | ||
Public tax history
| Year | Property taxes | Tax assessment |
|---|---|---|
| 2025 | $174 -0.3% | $7,440 |
| 2024 | $175 +55.1% | $7,440 +55% |
| 2023 | $113 +1.4% | $4,800 +3.4% |
| 2022 | $111 -11.6% | $4,640 -9.4% |
| 2021 | $126 +3.7% | $5,120 +4.1% |
| 2020 | $121 | $4,920 |
| 2019 | $121 | $4,920 |
| 2018 | $121 | $4,920 |
Find assessor info on the county website
Monthly payment
Est. payment$--/mo
Payment breakdown
Explore the cost of this home by adjusting the details. Changes won't be saved.All calculations are estimates and provided by Zillow, Inc. for informational purposes only. Actual amounts may vary.
HOA fees may include property taxes on listings classified as Co-Ops. Contact the listing agent and/or owner for fee details.
Mortgage interest rates are dependent on a number of factors, including credit score, down payment, and repayment length. Interest rate data provided by Zillow Group Marketplace, Inc. as of 1/1/1970 from various mortgage lenders with which we have lead or other similar arrangements; the Estimated Payment is an average of those rates.
See how much you could borrow to make a competitive offer.
Climate risks
Neighborhood: 30705
Nearby schools
GreatSchools rating
- 5/10Coker Elementary SchoolGrades: PK-6Distance: 1.7 mi
- 4/10Gladden Middle SchoolGrades: 7-8Distance: 3.5 mi
- 5/10Murray County High SchoolGrades: 9-12Distance: 3.1 mi
Schools provided by the listing agent
- Elementary: Coker
- Middle: Gladden
- High: Murray County
Source: FMLS GA. This data may not be complete. We recommend contacting the local school district to confirm school assignments for this home.
A local agent can set up tours, give advice and negotiate with sellers.
A local lender can help you make sure your offer is ready when you are.
- Georgia
- Murray County
- Chatsworth
- 30705
- 357 Katie Ln