Welcome to modern country living! This stunning, fully renovated singlewide sits on a private 1-acre lot and has been transformed from top to bottom with high-end finishes. Enjoy total peace of mind with a brand-new HVAC system, new roof, and fresh underpinning. The interior features a seamless flow of new LVP flooring, a fresh neutral paint palette, and all-new cabinets throughout. The chef-inspired kitchen is a true standout, boasting gorgeous butcher block countertops and a full suite of new stainless steel appliances. Step outside onto the massive new deck, perfect for entertaining or enjoying the quiet landscape. This turnkey home offers the luxury of a new build with the space and freedom of an acre--all that's left to do is move in! Property will be getting a new load of gravel for driveway and gutters installed before closing along with a few minor touch ups!
Pending
$135,000
361 Katie Ln, Chatsworth, GA 30705
2beds
1,024sqft
Manufactured Home
Built in 1997
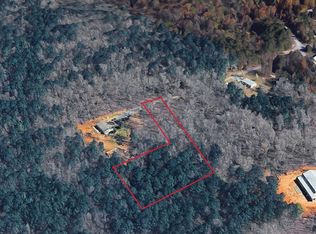
1 Acres Lot
$133,500 Zestimate®
$132/sqft
$-- HOA
What's special
High-end finishesNew roofMassive new deckBrand-new hvac systemGorgeous butcher block countertopsAll-new cabinets throughoutChef-inspired kitchen
- 112 days |
- 50 |
- 0 |
Likely to sell faster than
Zillow last checked:
Listing updated:
Listed by:
Linda Loner 706-581-4228,
Crye-Leike, REALTORS,
Tim Woodall 678-410-0104,
Crye-Leike, REALTORS
Source: Greater Chattanooga Realtors,MLS#: 1531692
Facts & features
Interior
Bedrooms & bathrooms
- Bedrooms: 2
- Bathrooms: 2
- Full bathrooms: 2
Primary bedroom
- Level: First
Bedroom
- Level: First
Primary bathroom
- Level: First
Bathroom
- Level: First
Kitchen
- Level: First
Laundry
- Level: First
Living room
- Level: First
Heating
- Central, Electric
Cooling
- Central Air, Ceiling Fan(s), Electric
Appliances
- Included: Dishwasher, Electric Water Heater, Free-Standing Electric Range, Refrigerator, Range Hood, Water Heater
- Laundry: Electric Dryer Hookup, Inside, Main Level, Washer Hookup
Features
- Ceiling Fan(s), High Speed Internet, Soaking Tub, Walk-In Closet(s)
- Flooring: Luxury Vinyl
- Windows: Aluminum Frames, Vinyl Frames
- Has basement: No
- Has fireplace: No
Interior area
- Total structure area: 1,024
- Total interior livable area: 1,024 sqft
- Finished area above ground: 1,024
Property
Parking
- Parking features: Driveway, Gravel, Off Street
Features
- Levels: One
- Stories: 1
- Patio & porch: Front Porch, Rear Porch
- Exterior features: None
- Pool features: None
- Spa features: None
- Fencing: None
Lot
- Size: 1 Acres
- Dimensions: 249' x 181'
- Features: Agricultural, Few Trees, Front Yard, Level, Private, Rural
Details
- Additional structures: None
- Parcel number: 0050c 041 004
- Special conditions: Standard
- Other equipment: None
Construction
Type & style
- Home type: MobileManufactured
- Architectural style: Modular
- Property subtype: Manufactured Home
Materials
- Vinyl Siding
- Foundation: Block, Other
- Roof: Aluminum,Metal
Condition
- Updated/Remodeled
- New construction: No
- Year built: 1997
Utilities & green energy
- Sewer: Septic Tank
- Water: Public
- Utilities for property: Cable Available, Electricity Connected, Natural Gas Available, Phone Available, Sewer Not Available, Water Connected
Community & HOA
Community
- Features: None
- Subdivision: None
HOA
- Has HOA: No
Location
- Region: Chatsworth
Financial & listing details
- Price per square foot: $132/sqft
- Tax assessed value: $74,965
- Annual tax amount: $171
- Date on market: 4/7/2026
- Listing terms: Cash,Conventional,FHA,USDA Loan,VA Loan
- Road surface type: Asphalt

Linda Loner
(706) 581-4228
By pressing Contact Agent, you agree that the real estate professional identified above may call/text you about your search, which may involve use of automated means and pre-recorded/artificial voices. You don't need to consent as a condition of buying any property, goods, or services. Message/data rates may apply. You also agree to our Terms of Use. Zillow does not endorse any real estate professionals. We may share information about your recent and future site activity with your agent to help them understand what you're looking for in a home.
Estimated market value
$133,500
$127,000 - $140,000
$1,135/mo
Price history
| Date | Event | Price |
|---|---|---|
| 4/9/2026 | Pending sale | $135,000$132/sqft |
Source: Greater Chattanooga Realtors #1531692 Report a problem | ||
| 4/7/2026 | Listed for sale | $135,000$132/sqft |
Source: Greater Chattanooga Realtors #1531692 Report a problem | ||
| 4/6/2026 | Contingent | $135,000$132/sqft |
Source: Greater Chattanooga Realtors #1531692 Report a problem | ||
| 4/2/2026 | Listed for sale | $135,000$132/sqft |
Source: Greater Chattanooga Realtors #1531692 Report a problem | ||
Public tax history
| Year | Property taxes | Tax assessment |
|---|---|---|
| 2025 | $75 -0.3% | $29,986 +0.8% |
| 2024 | $75 -43.3% | $29,760 +4% |
| 2023 | $133 +1.6% | $28,604 +4.3% |
| 2022 | $131 +44.4% | $27,426 +24.9% |
| 2021 | $91 +1.3% | $21,966 +1% |
| 2020 | $90 | $21,745 +6.8% |
| 2019 | -- | $20,354 -0.6% |
| 2018 | $78 -83.8% | $20,474 +5% |
| 2017 | $481 | $19,496 -31% |
| 2016 | -- | $28,256 |
| 2015 | -- | $28,256 -5.6% |
| 2014 | -- | $29,936 |
| 2013 | -- | -- |
| 2011 | -- | -- |
| 2010 | -- | -- |
| 2009 | -- | -- |
Find assessor info on the county website
Monthly payment
Climate risks
Neighborhood: 30705
Nearby schools
GreatSchools rating
- 5/10Coker Elementary SchoolGrades: PK-6Distance: 1.7 mi
- 4/10Gladden Middle SchoolGrades: 7-8Distance: 3.5 mi
- 5/10Murray County High SchoolGrades: 9-12Distance: 3.1 mi
Schools provided by the listing agent
- Elementary: Coker
- Middle: Gladeville Middle School
- High: Murray County
Source: Greater Chattanooga Realtors. This data may not be complete. We recommend contacting the local school district to confirm school assignments for this home.
- $245,000-- bd-- ba1.5k sqft357 Katie Ln, Chatsworth, GA 30705Sold
- $13,1303 bd1 ba980 sqft363 Katie Ln, Chatsworth, GA 30705Off Market
- $35,0001.5 Acres0 Katie Ln, Chatsworth, GA 30705Pending
- $190,3003 bd1 ba1.1k sqft400 Katie Ln, Chatsworth, GA 30705Off Market
- $286,600-- bd3 ba1.9k sqft265 Katie Ln, Chatsworth, GA 30705Off Market
- $151,6002 bd2 ba-- sqft361 Katie Ln, Chatsworth, GA 30705Off Market
- $230,9004 bd2 ba1.1k sqft298 Katie Ln, Chatsworth, GA 30705Off Market
- $238,1005 bd3 ba2k sqft265 Katie Ln, Chatsworth, GA 30705Off Market
Similar homes
- $160,0003 bd2 ba1.2k sqft1509 Smyrna Church Rd, Chatsworth, GA 30705Active

 MLS ID #10792298, Shelby Rawlings, Self Property Advisors. GAMLS
 - $147,0003 bd1 ba1.3k sqft456 Cherokee Ln, Chatsworth, GA 30705For Sale
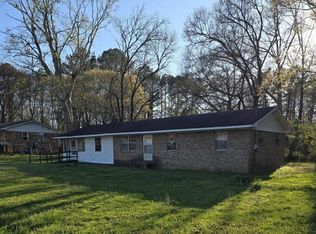 MLS ID #131586, Barbara Hart. Carpet Capital AOR
 - $189,4002 bd1 ba720 sqft719 Wilson Rd, Chatsworth, GA 30705For Sale
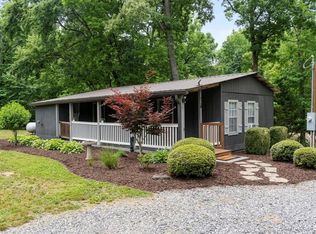 MLS ID #135607, Nancy Vazquez. Carpet Capital AOR
 - $179,0003 bd2 ba1.1k sqft496 Cherokee Dr, Chatsworth, GA 30705For Sale
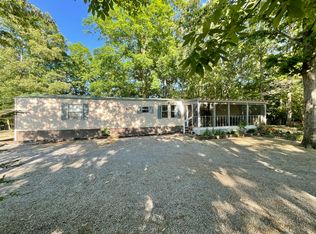 MLS ID #1534596, Daniel Keener. Greater Chattanooga Realtors
 - $160,0003 bd1 ba1.3k sqft2515 Greeson Bend Rd, Chatsworth, GA 30705For SaleMLS ID #133867, David Robinson. Carpet Capital AOR
- $145,0003 bd2 ba1.4k sqft628 Crystal View Ct, Dalton, GA 30721For SaleMLS ID #1538145, Grace Edrington. Greater Chattanooga Realtors
- $199,9003 bd2 ba1.3k sqft927 Highway 52 Alt, Chatsworth, GA 30705For SaleMLS ID #135277, Andy Dill. Carpet Capital AOR
- $119,9003 bd2 ba1.2k sqft3566 Colston Ln, Tunnel Hill, GA 30755ActiveMLS ID #10791296, Brianna Hightower, eXp Realty. GAMLS
- $160,0003 bd2 ba960 sqft115 Baird Way, Cohutta, GA 30710For SaleMLS ID #135977, Rhoda Hedden. Carpet Capital AOR
- $168,4442 bd2 ba1k sqft2637 Old Grade Rd, Dalton, GA 30721For SaleMLS ID #432833, Susan McVey, REMAX Town & Country - Ellijay. NGBOR
- $160,0003 bd2 ba960 sqft115 Baird Way, Dalton, GA 30720ActiveMLS ID #10804150, Rhoda A Hedden, St. Ives Realty. GAMLS
- $150,0002 bd1 ba1k sqft5111 Mark Brown Rd NE, Dalton, GA 30721For SaleMLS ID #1529006, Zac Hindman. Greater Chattanooga Realtors
- $85,0002 bd1 ba640 sqft630 N 7th Ave, Chatsworth, GA 30705For SaleMLS ID #135486, Jason Burgin. Carpet Capital AOR
- $170,0003 bd2 ba1.3k sqft1046 Factory St, Dalton, GA 30720For SaleMLS ID #136050, Miguel Montoya. Carpet Capital AOR
- $185,0003 bd2 ba1.1k sqft148 Watkins Way, Dalton, GA 30721For SaleMLS ID #1536332, Christian Rangel. Greater Chattanooga Realtors
- $155,0003 bd1 ba640 sqft211 John White Rd NW, Resaca, GA 30735ActiveMLS ID #10792935, Sean Wallin, Maximum One Community Realtors. GAMLS
- $149,9001 bd1 ba575 sqft330 Kings Way, Ellijay, GA 30540New ConstructionMLS ID #434111, The Cindy West Team, Remax Town & Country – The Cindy West Team. NGBOR
- $150,0003 bd1 ba1.3k sqft2523 State Highway 411 NE, Ranger, GA 30734For Sale
 MLS ID #7762987, Jake Hilderbrand, Exit Grassroots Realty. FMLS GA
 - $159,9003 bd2 ba1.2k sqft398 Hammontree Dr, La Fayette, GA 30728For SaleMLS ID #1537683, Melanie Sims. Greater Chattanooga Realtors
- $182,0003 bd2 ba1.1k sqft1458 New Hope Church Rd, Tunnel Hill, GA 30755For SaleMLS ID #135206, John Lofty. Carpet Capital AOR
