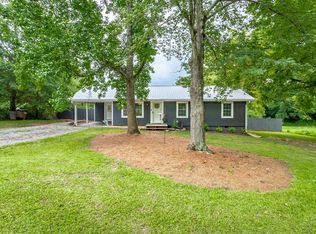
Step into a lifestyle of comfort and convenience at this inviting Chatsworth gem. Perfectly positioned in the desirable Spring Place Estates community, this beautifully maintained 3 bedroom, 2 bath ranch sits on a generous level lot, offering the space and freedom you have been looking for. Inside, you will find a bright layout designed for relaxing and entertaining, featuring a spacious living room, dedicated dining area, and a thoughtfully designed floor plan that feels instantly like home. Start your mornings with coffee on the covered front porch and unwind in the evenings on the back deck overlooking your private backyard retreat. Enjoy a peaceful North Georgia setting while staying just minutes from local shopping, dining, and schools. Schedule your private tour today.
For sale
Price cut: $14.9K (7/13)
$225,000
51 Corvette Dr, Chatsworth, GA 30705
3beds
1,347sqft
:
Get pre-qualified$1,434/mo
Single Family Residence
Built in 1998
0.46 Acres Lot
$-- Zestimate®
$167/sqft
$-- HOA
What's special
Covered front porchPrivate backyard retreatDedicated dining areaGenerous level lotThoughtfully designed floor plan
- 42 days |
- 693 |
- 53 |
Zillow last checked:
Listing updated:
Listed by:
Christian Rangel 706-980-8531,
Keller Williams Realty Greater Dalton
Source: Greater Chattanooga Realtors,MLS#: 1536540
Facts & features
Interior
Bedrooms & bathrooms
- Bedrooms: 3
- Bathrooms: 2
- Full bathrooms: 2
Primary bedroom
- Level: First
Heating
- Central, Heat Pump
Cooling
- Central Air
Appliances
- Included: Built-In Electric Range, Built-In Electric Oven, Dishwasher, Microwave, Refrigerator
- Laundry: Laundry Closet
Features
- Ceiling Fan(s)
- Flooring: Ceramic Tile
- Windows: Blinds, Vinyl Frames
- Basement: None
- Has fireplace: No
- Fireplace features: See Remarks
Interior area
- Total structure area: 1,347
- Total interior livable area: 1,347 sqft
- Finished area above ground: 1,347
Property
Parking
- Total spaces: 1
- Parking features: Concrete, Garage
- Attached garage spaces: 1
Features
- Levels: One
- Stories: 1
- Patio & porch: Rear Porch
- Exterior features: None
- Pool features: None
- Spa features: None
- Fencing: None
Lot
- Size: 0.46 Acres
- Dimensions: 203' x 100' x 204' x 100'
- Features: Front Yard, Level, Rectangular Lot
Details
- Parcel number: 0032b 033
- Special conditions: Standard
Construction
Type & style
- Home type: SingleFamily
- Architectural style: Ranch
- Property subtype: Single Family Residence
Materials
- Frame, Vinyl Siding
- Foundation: Block
- Roof: Metal
Condition
- New construction: No
- Year built: 1998
Details
- Warranty included: Yes
Utilities & green energy
- Sewer: Septic Tank
- Water: Public
- Utilities for property: Cable Connected, Electricity Connected, Phone Connected, Sewer Not Available, Water Connected
Community & HOA
Community
- Features: None
- Security: Smoke Detector(s), See Remarks
- Subdivision: Springdale Estates
HOA
- Has HOA: No
Location
- Region: Chatsworth
Financial & listing details
- Price per square foot: $167/sqft
- Tax assessed value: $224,500
- Annual tax amount: $2,106
- Date on market: 6/11/2026
- Listing terms: Cash,Conventional,FHA,USDA Loan,VA Loan
- Road surface type: Asphalt
Estimated market value
Not available
Estimated sales range
Not available
Not available
Price history
| Date | Event | Price |
|---|---|---|
| 7/13/2026 | Price change | $225,000-6.2%$167/sqft |
Source: Greater Chattanooga Realtors #1536540 Report a problem | ||
| 6/11/2026 | Listed for sale | $239,900-2%$178/sqft |
Source:  Carpet Capital AOR #135785 Report a problem Carpet Capital AOR #135785 Report a problem | ||
| 5/18/2026 | Listing removed | $244,900$182/sqft |
Source: Carpet Capital AOR #130743 Report a problem | ||
| 2/9/2026 | Price change | $244,900-2%$182/sqft |
Source: Carpet Capital AOR #130743 Report a problem | ||
| 8/15/2025 | Listed for sale | $249,900+159.2%$186/sqft |
Source: Carpet Capital AOR #130743 Report a problem | ||
| 3/3/2020 | Listing removed | $96,405$72/sqft |
Source: Auction.com Report a problem | ||
| 2/13/2020 | Listed for sale | $96,405+0.4%$72/sqft |
Source: Auction.com Report a problem | ||
| 9/5/2018 | Listing removed | $96,063$71/sqft |
Source: Auction.com Report a problem | ||
| 8/7/2018 | Listed for sale | -- |
Source: Auction.com Report a problem | ||
Public tax history
| Year | Property taxes | Tax assessment |
|---|---|---|
| 2025 | $2,106 +2.5% | $89,800 +2.8% |
| 2024 | $2,056 +8.2% | $87,360 +8.1% |
| 2023 | $1,900 +23.1% | $80,800 +25.6% |
| 2022 | $1,543 +21.1% | $64,320 +24.2% |
| 2021 | $1,274 +15.6% | $51,800 +16% |
| 2020 | $1,102 | $44,640 |
| 2019 | $1,102 | $44,640 |
| 2018 | $1,102 | $44,640 +7.7% |
| 2017 | $1,102 | $41,440 +29.7% |
| 2016 | -- | $31,960 |
| 2015 | -- | $31,960 |
| 2014 | -- | $31,960 |
| 2013 | -- | $31,960 |
| 2012 | -- | -- |
| 2011 | -- | -- |
| 2010 | -- | -- |
| 2009 | -- | -- |
Find assessor info on the county website
Monthly payment
Est. payment
Payment breakdown
Explore the cost of this home by adjusting the details. Changes won't be saved.Climate risks
Neighborhood: 30705
Nearby schools
GreatSchools rating
- 5/10Spring Place Elementary SchoolGrades: PK-6Distance: 1.1 mi
- 4/10Gladden Middle SchoolGrades: 7-8Distance: 3.6 mi
- 5/10Murray County High SchoolGrades: 9-12Distance: 3 mi
Schools provided by the listing agent
- Elementary: Spring Place Elementary
- Middle: Gladden Middle
- High: Murray County
Source: Greater Chattanooga Realtors. This data may not be complete. We recommend contacting the local school district to confirm school assignments for this home.
- $212,0003 bd1 ba1.1k sqft73 Corvette Dr, Chatsworth, GA 30705Off Market
- $239,300-- bd2 ba1.2k sqft11 Mulberry Ln, Chatsworth, GA 30705Off Market
- $64,400-- bd1 ba1.2k sqft93 Corvette Dr, Chatsworth, GA 30705Off Market
- $181,100-- bd1 ba1k sqft56 Corvette Dr, Chatsworth, GA 30705Off Market
- $238,900-- bd2 ba1.2k sqft44 Corvette Dr, Chatsworth, GA 30705Off Market
- $217,200-- bd2 ba1.4k sqft99 Corvette Dr, Chatsworth, GA 30705Off Market
- $222,9003 bd2 ba1.3k sqft78 Corvette Dr, Chatsworth, GA 30705Sold
- $160,0003 bd2 ba1k sqft98 Corvette Dr, Chatsworth, GA 30705Sold
A local agent can set up tours, give advice and negotiate with sellers.
A local lender can help you make sure your offer is ready when you are.
Similar homes
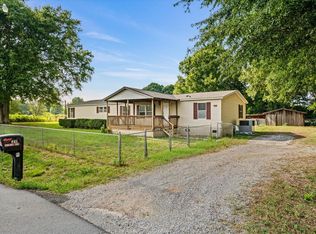
- $235,0004 bd2 ba1.6k sqft211 Patricia Ave, Chatsworth, GA 30705For Sale
 MLS ID #1539070, Austin Lowe. Greater Chattanooga Realtors
 - $224,9003 bd2 ba1k sqft632 Corvette Dr, Chatsworth, GA 30705For Sale
 MLS ID #1536132, Christian Rangel. Greater Chattanooga Realtors
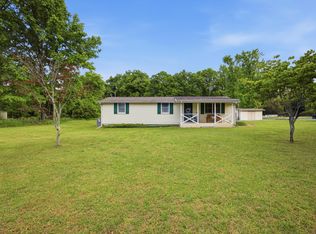
 - $229,9993 bd2 ba1.2k sqft47 Rebecca Dr, Chatsworth, GA 30705For Sale
 MLS ID #1533673, Mandy Blankenship. Greater Chattanooga Realtors
 - $270,0003 bd2 ba1.5k sqft132 9th Ave, Chatsworth, GA 30705For Sale
 MLS ID #434008, Drew McAllister, Selling North Georgia Realty. NGBOR
 - $275,0003 bd2 ba1.4k sqft1678 Treadwell Rd, Chatsworth, GA 30705For SaleMLS ID #135932, Juana Montoya. Carpet Capital AOR
- $230,0003 bd2 ba1.4k sqft381 Buck Blvd SE, Calhoun, GA 30701Active
 MLS ID #10810322, Mark Spain, Mark Spain Real Estate. GAMLS
 - $229,9003 bd2 ba1.2k sqft2651 Highway 225 S, Chatsworth, GA 30705For SaleMLS ID #1533063, Mandy Blankenship. Greater Chattanooga Realtors
- $280,0003 bd2 ba1.4k sqft180 Wildwood Dr, Chatsworth, GA 30705For SaleMLS ID #430474, Michael Williams, Selling North Georgia Realty. NGBOR
- $221,9003 bd2 ba1.6k sqft359 Norton Bridge Rd, Chatsworth, GA 30705For SaleMLS ID #429697, Barry Conner, BHGRE Metro Brokers - Ellijay. NGBOR
- $269,9003 bd2 ba1.4k sqft11 Timberbrook Dr, Chatsworth, GA 30705For SaleMLS ID #1537115, Sharon Majetich. Greater Chattanooga Realtors
- $220,0003 bd3 ba1.7k sqft534 Hamilton Way, Chatsworth, GA 30705For SaleMLS ID #135748, Pat Dunn. Carpet Capital AOR
- $225,0002 bd2 ba1.1k sqft33 Fawn Rdg, Chatsworth, GA 30705For SaleMLS ID #1534705, Adrienne Gremore. Greater Chattanooga Realtors
- $229,0003 bd2 ba1.2k sqft4050 Village Dr, Cohutta, GA 30710For SaleMLS ID #1534829, Turner Olson. Greater Chattanooga Realtors
- $224,9003 bd2 ba1.1k sqft1385 Dustin Dr, Dalton, GA 30720For SaleMLS ID #135780, Vanesa Reveles. Carpet Capital AOR
- $225,0003 bd2 ba1.1k sqft400 Alex Dr, Dalton, GA 30720For SaleMLS ID #1534959, Lisa Sloan. Greater Chattanooga Realtors
- $269,0003 bd2 ba1.5k sqft95 Club Trl, Chatsworth, GA 30705For SaleMLS ID #133959, Kelby Elder. Carpet Capital AOR
- $315,0003 bd2 ba1.8k sqft112 Golden Crest Dr, Chatsworth, GA 30705ActiveMLS ID #10785123, Starla Trainor, Real Broker, LLC. GAMLS
- $279,0004 bd2 ba1.5k sqft209 Lanier Dr, Chatsworth, GA 30705For SaleMLS ID #1531215, April Schneller. Greater Chattanooga Realtors
- $245,0003 bd2 ba1.3k sqft1949 Sosebee Dr NE, Dalton, GA 30721For SaleMLS ID #1537824, Larry Hall. Greater Chattanooga Realtors
- $255,0003 bd2 ba1.1k sqft340 Brody Dr NE, Resaca, GA 30735ActiveMLS ID #10785796, Sean Wallin, Maximum One Community Realtors. GAMLS
