Absolutely adorable home located in the Dug Gap community! Featuring 3 bedrooms and 2 full bathrooms, this charming home is nestled in an established neighborhood full of character and convenience. From the inviting curb appeal to the warm, welcoming feel inside, this one is easy to love! Whether you're looking for your first home, downsizing, or simply searching for a cozy place in a great location, this home checks all the boxes. Don't miss your chance to see this charming Dug Gap gem!
Pending
Price cut: $5K (7/24)
$225,000
400 Alex Dr, Dalton, GA 30720
3beds
1,170sqft
Single Family Residence
Built in 1979
0.36 Acres Lot
$215,700 Zestimate®
$192/sqft
$-- HOA
What's special
Inviting curb appealWarm welcoming feel inside
- 155 days
- 35
- 0
Zillow last checked:
Listing updated:
Listed by:
Lisa Sloan 706-280-0068,
Keller Williams Realty
Source: Greater Chattanooga Realtors,MLS#: 1534959
Facts & features
Interior
Bedrooms & bathrooms
- Bedrooms: 3
- Bathrooms: 2
- Full bathrooms: 2
Bedroom
- Level: First
Bedroom
- Level: Second
Bedroom
- Level: Second
Bathroom
- Level: First
Bathroom
- Level: Second
Kitchen
- Level: First
Living room
- Level: First
Heating
- Central, Electric
Cooling
- Central Air, Ceiling Fan(s), Electric
Appliances
- Included: Built-In Electric Oven, Water Heater
- Laundry: Common Area, Laundry Closet, Main Level
Features
- Ceiling Fan(s), Walk-In Closet(s)
- Flooring: Carpet, Luxury Vinyl
- Windows: Insulated Windows
- Basement: None
- Number of fireplaces: 1
- Fireplace features: Living Room
Interior area
- Total structure area: 1,170
- Total interior livable area: 1,170 sqft
- Finished area above ground: 1,170
Property
Parking
- Parking features: Concrete
Features
- Levels: One and One Half
- Stories: 1
- Patio & porch: Deck, Front Porch, Porch, Side Porch
- Exterior features: None
- Pool features: None
- Spa features: None
- Fencing: None
Lot
- Size: 0.36 Acres
- Dimensions: 100 168 100 170
- Features: Front Yard, Gentle Sloping
Details
- Additional structures: None
- Parcel number: 1231207025
- Special conditions: Standard
- Other equipment: None
Construction
Type & style
- Home type: SingleFamily
- Architectural style: Other
- Property subtype: Single Family Residence
Materials
- Vinyl Siding
- Foundation: Block
- Roof: Shingle
Condition
- Updated/Remodeled
- New construction: No
- Year built: 1979
Utilities & green energy
- Sewer: Public Sewer
- Water: Public
- Utilities for property: Electricity Connected, Sewer Connected, Water Connected
Community & HOA
Community
- Features: None
- Security: Smoke Detector(s)
- Subdivision: Crestview Hgts
HOA
- Has HOA: No
Location
- Region: Dalton
Financial & listing details
- Price per square foot: $192/sqft
- Tax assessed value: $230,454
- Annual tax amount: $2,650
- Date on market: 5/18/2026
- Listing terms: Cash,Conventional,FHA,VA Loan
- Road surface type: Asphalt
Estimated market value
$215,700
$205,000 - $226,000
$1,545/mo
Price history
| Date | Event | Price |
|---|---|---|
| 8/19/2026 | Pending sale | $225,000$192/sqft |
Source:  Carpet Capital AOR #135593 Report a problem Carpet Capital AOR #135593 Report a problem | ||
| 7/24/2026 | Price change | $225,000-2.2%$192/sqft |
Source: Carpet Capital AOR #135593 Report a problem | ||
| 6/6/2026 | Listed for sale | $230,000$197/sqft |
Source: Carpet Capital AOR #135593 Report a problem | ||
| 5/30/2026 | Pending sale | $230,000$197/sqft |
Source: Carpet Capital AOR #135593 Report a problem | ||
| 5/15/2026 | Listed for sale | $230,000$197/sqft |
Source: Carpet Capital AOR #135593 Report a problem | ||
Public tax history
| Year | Property taxes | Tax assessment |
|---|---|---|
| 2025 | -- | $92,182 +44.8% |
| 2024 | -- | $63,651 +14.4% |
| 2023 | -- | $55,647 +32.1% |
| 2022 | -- | $42,127 |
| 2021 | -- | $42,127 +15% |
| 2020 | -- | $36,632 |
| 2019 | -- | $36,632 +41.7% |
| 2018 | -- | $25,860 |
| 2017 | -- | $25,860 +7.8% |
| 2016 | -- | $23,984 |
| 2014 | -- | $23,984 |
| 2013 | -- | $23,984 |
| 2012 | -- | -- |
| 2011 | -- | -- |
| 2010 | -- | -- |
| 2009 | -- | -- |
Find assessor info on the county website
Monthly payment
Est. payment
Payment breakdown
Explore the cost of this home by adjusting the details. Changes won't be saved.Climate risks
Neighborhood: 30720
Nearby schools
Schools provided by the listing agent
- Elementary: Brookwood Elementary
- Middle: Dalton Middle
- High: Dalton High
Source: Greater Chattanooga Realtors. This data may not be complete. We recommend contacting the local school district to confirm school assignments for this home.

Similar homes
- $225,0003 bd3 ba1.2k sqft627 Richardson St, Dalton, GA 30720For Sale
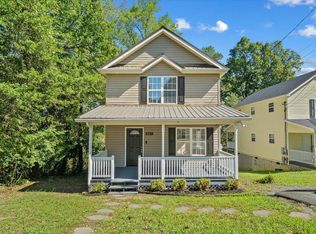 MLS ID #136745, Juana Montoya. Carpet Capital AOR
 - $209,5003 bd2 ba1.2k sqft179 Hungry Valley Way, Dalton, GA 30720For Sale
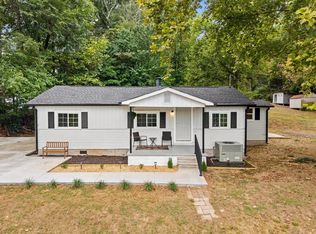 MLS ID #136484, Corey Shields. Carpet Capital AOR
 - $219,0003 bd2 ba1.7k sqft909 Valentine St, Dalton, GA 30720For Sale
 MLS ID #135768, Tyna Stevenson. Carpet Capital AOR
 - $223,7504 bd2 ba1.3k sqft1310 Lida St, Dalton, GA 30720Active

 MLS ID #10846800, Mandy Parker, KW Signature Partners. GAMLS
 - $245,0003 bd2 ba1.3k sqft205 Mountain View Dr, Dalton, GA 30721ActiveMLS ID #10846216, Victor Guzman, Keller Williams Heritage. GAMLS
- $164,8882 bd2 ba1.1k sqft473 Conway St, Dalton, GA 30720ActiveMLS ID #10799107, Jose Quijano, Virtual Properties Realty.com. GAMLS
