New Listing in Rocky Face!! Affordable Rocky Face living with room to spread out. Welcome to your cute and quaint country retreat. Nestled on 0.90 acres in the countryside of Rocky Face, this affordable ranch style home offers comfortable one level living with plenty of space to enjoy inside and out. This charming 3-bedroom, 2-bath home features an oversized two car garage and a welcoming layout that makes it easy to call home. The kitchen comes complete with matching appliances, making this home move-in ready. Step outside and get ready to enjoy your own backyard oasis. The property includes a professionally installed above-ground pool with brand new decking and there's a hot tub, creating the perfect setting for relaxing, entertaining, and making memories with family and friends. Nearly an acre of land, a ranch-style floor plan, a two-car garage and fantastic outdoor amenities, this one offer country living without giving up convenience.
Message me today to schedule your private showing.
For sale
$255,000
2494 Mill Creek Rd, Rocky Face, GA 30740
3beds
1,127sqft
Single Family Residence
Built in 2003
0.9 Acres Lot
$248,000 Zestimate®
$226/sqft
$-- HOA
What's special
Professionally installed above-ground poolOversized two car garageComfortable one level livingHot tubBackyard oasisWelcoming layoutFantastic outdoor amenities
- 25 days
- 878
- 66
Likely to sell faster than
Zillow last checked:
Listing updated:
Listed by:
Julia L Nguyen 706-581-9000,
Peach Realty, Inc.
Source: Greater Chattanooga Realtors,MLS#: 1544228
Facts & features
Interior
Bedrooms & bathrooms
- Bedrooms: 3
- Bathrooms: 2
- Full bathrooms: 1
- 1/2 bathrooms: 1
Heating
- Central
Cooling
- Central Air, Ceiling Fan(s)
Appliances
- Included: Dishwasher, Electric Cooktop, Microwave, Refrigerator
- Laundry: Laundry Room
Features
- Ceiling Fan(s), Tub/shower Combo, En Suite
- Flooring: Ceramic Tile
- Windows: Blinds, Vinyl Frames
- Basement: Crawl Space
- Has fireplace: No
Interior area
- Total structure area: 1,127
- Total interior livable area: 1,127 sqft
- Finished area above ground: 1,127
- Finished area below ground: 0
Property
Parking
- Total spaces: 2
- Parking features: Driveway, Garage, Garage Door Opener, Off Street, Garage Faces Front
- Attached garage spaces: 2
Accessibility
- Accessibility features: Accessible Central Living Area
Features
- Levels: One
- Stories: 1
- Patio & porch: Deck, Front Porch
- Exterior features: Lighting, Smart Lock(s)
- Pool features: Above Ground, Outdoor Pool
- Spa features: None
Lot
- Size: 0.9 Acres
- Dimensions: 39204
- Features: Cleared, Few Trees, Landscaped, Level
Details
- Additional structures: None
- Parcel number: 2733901004
- Special conditions: Standard
- Other equipment: None
Construction
Type & style
- Home type: SingleFamily
- Architectural style: Ranch
- Property subtype: Single Family Residence
Materials
- Aluminum Siding
- Foundation: Block
- Roof: Composition
Condition
- New construction: No
- Year built: 2003
Utilities & green energy
- Sewer: None
- Water: Public
- Utilities for property: None
Community & HOA
Community
- Security: Carbon Monoxide Detector(s), Smoke Detector(s)
- Subdivision: None
HOA
- Has HOA: No
Location
- Region: Rocky Face
Financial & listing details
- Price per square foot: $226/sqft
- Tax assessed value: $216,722
- Annual tax amount: $1,908
- Date on market: 10/8/2026
- Listing terms: Cash,Conventional,FHA,USDA Loan,VA Loan
- Road surface type: Asphalt
Estimated market value
$248,000
$236,000 - $260,000
$1,756/mo
Price history
| Date | Event | Price |
|---|---|---|
| 10/8/2026 | Listed for sale | $255,000+140.8%$226/sqft |
Source: Greater Chattanooga Realtors #1544228 Report a problem | ||
| 1/29/2016 | Sold | $105,900$94/sqft |
Source:  Carpet Capital AOR #106876 Report a problem | ||
| 12/2/2015 | Pending sale | $105,900$94/sqft |
Source: Morgan & Associates Realty, LLC #106876 Report a problem | ||
| 11/27/2015 | Listed for sale | $105,900+59.9%$94/sqft |
Source: Morgan & Associates Realty, LLC #106876 Report a problem | ||
| 9/30/2015 | Sold | $66,220$59/sqft |
Source: Public Record Report a problem | ||
| 5/29/2015 | Listed for sale | -- |
Source: Auction.com Report a problem | ||
Public tax history
| Year | Property taxes | Tax assessment |
|---|---|---|
| 2025 | $1,601 +15.1% | $86,689 +35.4% |
| 2024 | $1,391 +13.6% | $64,035 +22.3% |
| 2023 | $1,224 +40.3% | $52,344 +37.3% |
| 2022 | $872 -12.5% | $38,134 -8.4% |
| 2021 | $997 -1.1% | $41,616 |
| 2020 | $1,008 -1.1% | $41,616 |
| 2019 | $1,019 +1.1% | $41,616 |
| 2018 | $1,008 -1.1% | $41,616 |
| 2017 | $1,019 +26.8% | $41,616 +8.6% |
| 2016 | $803 | $38,325 |
| 2014 | $803 -3.6% | $38,325 |
| 2013 | $833 | $38,325 |
| 2012 | -- | -- |
| 2011 | -- | -- |
| 2010 | -- | -- |
| 2009 | -- | -- |
Find assessor info on the county website
Monthly payment
Est. payment
Payment breakdown
Explore the cost of this home by adjusting the details. Changes won't be saved.Climate risks
Neighborhood: 30740
Nearby schools
Schools provided by the listing agent
- Elementary: West Side Elementary
- Middle: Westside Middle
- High: Northwest Whitfield High
Source: Greater Chattanooga Realtors. This data may not be complete. We recommend contacting the local school district to confirm school assignments for this home.
- $266,1003 bd2 ba1.4k sqft2496 Mill Creek Rd, Rocky Face, GA 30740Off Market

- $215,300-- bd1 ba1.1k sqft2492 Mill Creek Rd, Rocky Face, GA 30740Off Market
- $233,300-- bd1 ba1.3k sqft2488 Mill Creek Rd, Rocky Face, GA 30740Off Market
- $259,2003 bd2 ba1.3k sqft2498 Mill Creek Rd, Rocky Face, GA 30740Off Market
Similar homes
- $275,0003 bd2 ba1.2k sqft246 Old Babb Rd, Rocky Face, GA 30740For Sale
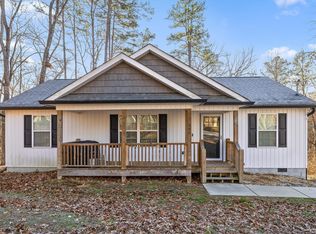 MLS ID #1538179, Grace Edrington. Greater Chattanooga Realtors
- $299,9003 bd2 ba1.3k sqft2704 Quarles Rd, Rocky Face, GA 30740For Sale
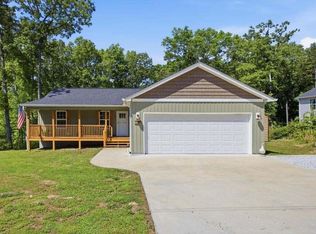
 MLS ID #3510975, Drew Carey. RealTracs MLS as distributed by MLS GRID
- $239,0003 bd2 ba1.2k sqft3277 Hurricane Rd, Rocky Face, GA 30740For Sale
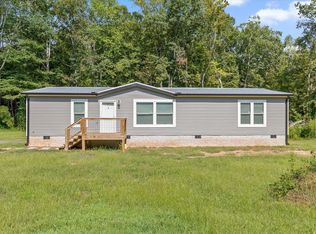 MLS ID #1543011, Grace Edrington. Greater Chattanooga Realtors
- $229,0003 bd3 ba1.1k sqft1840 Lawson Ave, Dalton, GA 30720For Sale
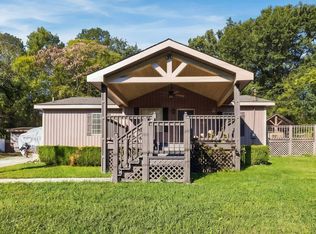 MLS ID #12035174, Mayra Senquiz, Your Home Sold Guaranteed Realty Crown Group. My State MLS
- $227,0003 bd2 ba1.2k sqft45 Wheat St, Chatsworth, GA 30705Active
 MLS ID #10882316, Tanya Pickens, Opendoor Brokerage. GAMLS
