Space, privacy, and practically new construction come together at 3277 Hurricane Road! Situated on approximately 2 acres in Rocky Face, this 3-bedroom, 2-bath home offers the feel of a brand-new home without sacrificing the land and breathing room that can be hard to find at this price point.
Step inside to a bright, open layout designed for comfortable everyday living and easy entertaining. The spacious living area flows naturally into the kitchen and dining space, while the primary suite provides a private retreat with a well-appointed bath. Two additional bedrooms offer flexibility for guests, an office, or whatever your lifestyle requires. With modern finishes, low-maintenance flooring, and a practically new interior, there is little to do but move in and make it your own.
Outside, the approximately 2-acre property gives you something increasingly difficult to find?room to spread out. Whether you envision a garden, outdoor entertaining space, play area, workshop, or simply want the privacy of having land around you, the possibilities are here. No HOA adds even more flexibility to enjoy the property your way.
The location offers a great balance of country-style space and everyday convenience. You're close to grocery shopping, restaurants, parks, and recreation in Rocky Face, while nearby Chattanooga Road provides easy access toward Dalton and surrounding communities. I-75 is also readily accessible for commuters and those traveling throughout Northwest Georgia and the greater Chattanooga area. Outdoor enthusiasts will appreciate nearby recreation including Westside Park and Rocky Face Ridge Park.
If you've been searching for a practically new home with acreage, modern living space, and convenient access to everything you need, this is one you won't want to overlook. Schedule your private tour and come experience the space and possibilities of 3277 Hurricane Road for yourself!
For sale
$245,000
3277 Hurricane Rd, Rocky Face, GA 30740
3beds
1,248sqft
Manufactured Home
Built in 2025
2 Acres Lot
$-- Zestimate®
$196/sqft
$-- HOA
What's special
Modern finishesPractically new interiorBright open layoutRoom to spread outLow-maintenance flooring
- 9 days
- 121
- 7
Zillow last checked:
Listing updated:
Listed by:
Grace Edrington 423-280-2865,
Berkshire Hathaway HomeServices J Douglas Properties,
Paris Davis 423-203-5354,
Berkshire Hathaway HomeServices J Douglas Properties
Source: Greater Chattanooga Realtors,MLS#: 1543011
Facts & features
Interior
Bedrooms & bathrooms
- Bedrooms: 3
- Bathrooms: 2
- Full bathrooms: 2
Primary bedroom
- Level: First
Bedroom
- Level: First
Bedroom
- Level: First
Bathroom
- Level: First
Bathroom
- Level: First
Living room
- Level: First
Heating
- Central
Cooling
- Central Air, Ceiling Fan(s)
Appliances
- Included: Free-Standing Electric Range, Oven, Refrigerator
Features
- Double Vanity, High Ceilings, Soaking Tub
- Flooring: Laminate
- Basement: None
- Has fireplace: No
Interior area
- Total structure area: 1,248
- Total interior livable area: 1,248 sqft
- Finished area above ground: 1,248
Property
Parking
- Parking features: Driveway, Gravel
Features
- Levels: One
- Stories: 1
- Patio & porch: None
- Exterior features: None
- Pool features: None
- Spa features: None
- Fencing: None
- Has view: Yes
- View description: Trees/Woods
Lot
- Size: 2 Acres
- Features: Level
Details
- Additional structures: None
- Parcel number: 1300302003
- Special conditions: Standard
- Other equipment: None
Construction
Type & style
- Home type: MobileManufactured
- Architectural style: Ranch
- Property subtype: Manufactured Home
Materials
- Vinyl Siding
- Foundation: Permanent
- Roof: Composition
Condition
- New construction: No
- Year built: 2025
Utilities & green energy
- Sewer: Septic Tank
- Water: Public
- Utilities for property: Electricity Available, Phone Available, Water Available
Community & HOA
HOA
- Has HOA: No
Location
- Region: Rocky Face
Financial & listing details
- Price per square foot: $196/sqft
- Annual tax amount: $488
- Date on market: 9/18/2026
- Listing terms: Cash,Conventional,FHA,VA Loan
Estimated market value
Not available
Estimated sales range
Not available
Not available
Price history
| Date | Event | Price |
|---|---|---|
| 8/24/2026 | Listed for sale | $245,000$196/sqft |
Source:  GAMLS #10798023 Report a problem GAMLS #10798023 Report a problem | ||
| 7/29/2026 | Pending sale | $245,000$196/sqft |
Source: GAMLS #10798023 Report a problem | ||
| 7/2/2026 | Listed for sale | $245,000+2.9%$196/sqft |
Source: GAMLS #10798023 Report a problem | ||
| 6/21/2026 | Listing removed | $238,000$191/sqft |
Source:  Carpet Capital AOR #132704 Report a problem Carpet Capital AOR #132704 Report a problem | ||
| 6/15/2026 | Price change | $238,000-0.8%$191/sqft |
Source: Carpet Capital AOR #132704 Report a problem | ||
| 6/7/2026 | Price change | $240,000-1.2%$192/sqft |
Source: Carpet Capital AOR #132704 Report a problem | ||
| 3/4/2026 | Price change | $243,000-0.4%$195/sqft |
Source: Carpet Capital AOR #132704 Report a problem | ||
| 2/12/2026 | Price change | $244,000-3.2%$196/sqft |
Source: Carpet Capital AOR #132704 Report a problem | ||
| 1/24/2026 | Price change | $252,103-3%$202/sqft |
Source: Carpet Capital AOR #132704 Report a problem | ||
| 1/19/2026 | Listed for sale | $259,900$208/sqft |
Source: Carpet Capital AOR #132704 Report a problem | ||
Public tax history
Tax history is unavailable.
Monthly payment
Climate risks
Neighborhood: 30740
Nearby schools
Schools provided by the listing agent
- Elementary: Westside Elementary
- Middle: Westside Middle
- High: Northwest Whitfield High
Source: Greater Chattanooga Realtors. This data may not be complete. We recommend contacting the local school district to confirm school assignments for this home.
Similar homes
- $170,0004 bd2 ba1.6k sqft3162 Old Hurricane Rd, Rocky Face, GA 30740For Sale
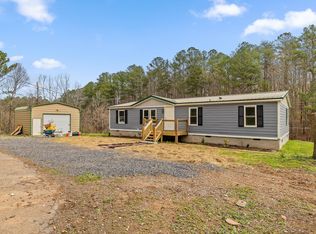 MLS ID #1542357, Ginger King. Greater Chattanooga Realtors
 - $275,0003 bd2 ba1.2k sqft246 Old Babb Rd, Rocky Face, GA 30740For Sale
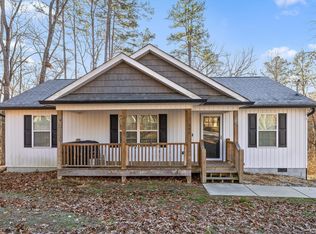 MLS ID #1538179, Grace Edrington. Greater Chattanooga Realtors
 - $205,0003 bd2 ba1.8k sqft3957 Lodge Rd, Rocky Face, GA 30740For Sale
 MLS ID #1540020, Christian Robinson. Greater Chattanooga Realtors
 - $275,5003 bd2 ba1.4k sqft310 Curtis Rd, Dalton, GA 30720For Sale
 MLS ID #1537754, Christopher T Seale. Greater Chattanooga Realtors
 - $214,9003 bd2 ba1.2k sqft130 Crane Rd NE, Resaca, GA 30735Active
 MLS ID #10850604, Mandy Parker, KW Signature Partners. GAMLS
 - $227,0002 bd1 ba1.2k sqft160 Sloan Rd NW, Resaca, GA 30735Active Under ContractMLS ID #10847531, Josh Powell, Atlanta Communities. GAMLS
- $240,0003 bd2 ba1.2k sqft4280 Old Dixie Hwy SE, Dalton, GA 30721ActiveMLS ID #10742868, Deniesha Palmer, Real Broker, LLC. GAMLS
