This 3BD/2BA home in Chatsworth sits on a level-lot with a fenced front and back yard. It Features updated LVP flooring and fresh paint with updated bathrooms. Not to mention the very spacious master bedroom with a walk-in closet. A large storage building in the backyard is perfect for a workshop or extra storage. Set up a showing today to see your dream home!
For sale
$229,900
555 Corvette Dr, Chatsworth, GA 30705
3beds
1,224sqft
Single Family Residence
Built in 1991
0.34 Acres Lot
$224,300 Zestimate®
$188/sqft
$-- HOA
What's special
Very spacious master bedroomWalk-in closetFresh paintUpdated lvp flooringUpdated bathrooms
- 47 days
- 331
- 31
Zillow last checked:
Listing updated:
Listed by:
Mandy Blankenship 706-264-1212,
Keller Williams Realty
Source: Greater Chattanooga Realtors,MLS#: 1541850
Facts & features
Interior
Bedrooms & bathrooms
- Bedrooms: 3
- Bathrooms: 2
- Full bathrooms: 2
Heating
- Central
Cooling
- Central Air
Appliances
- Included: Dishwasher, Electric Oven, Electric Range, Vented Exhaust Fan
- Laundry: Laundry Room
Features
- Walk-In Closet(s)
- Flooring: Vinyl
- Has basement: No
- Has fireplace: No
Interior area
- Total structure area: 1,224
- Total interior livable area: 1,224 sqft
- Finished area above ground: 1,224
Property
Parking
- Total spaces: 1
- Parking features: Concrete
- Carport spaces: 1
Features
- Patio & porch: Porch - Covered
- Exterior features: None
- Pool features: None
- Spa features: None
- Fencing: Chain Link
Lot
- Size: 0.34 Acres
Details
- Additional structures: Storage
- Parcel number: 0032b 053
Construction
Type & style
- Home type: SingleFamily
- Property subtype: Single Family Residence
Materials
- Vinyl Siding
- Foundation: Brick/Mortar
- Roof: Shingle
Condition
- New construction: No
- Year built: 1991
Utilities & green energy
- Sewer: Septic Tank
- Water: Public
- Utilities for property: Electricity Connected, Water Connected
Community & HOA
Community
- Features: None
- Subdivision: Springdale Est
HOA
- Has HOA: No
Location
- Region: Chatsworth
Financial & listing details
- Price per square foot: $188/sqft
- Tax assessed value: $189,910
- Annual tax amount: $134
- Date on market: 8/31/2026
- Listing terms: Cash,Conventional,FHA,USDA Loan,VA Loan
Estimated market value
$224,300
$213,000 - $236,000
$1,529/mo
Price history
| Date | Event | Price |
|---|---|---|
| 8/31/2026 | Listed for sale | $229,900-2.2%$188/sqft |
Source:  Carpet Capital AOR #136338 Report a problem Carpet Capital AOR #136338 Report a problem | ||
| 7/1/2026 | Listing removed | $235,000$192/sqft |
Source: Carpet Capital AOR #135648 Report a problem | ||
| 5/26/2026 | Listed for sale | $235,000$192/sqft |
Source: Carpet Capital AOR #135648 Report a problem | ||
| 5/23/2026 | Listing removed | $235,000$192/sqft |
Source: Carpet Capital AOR #131564 Report a problem | ||
| 4/17/2026 | Price change | $235,000-2%$192/sqft |
Source: Carpet Capital AOR #131564 Report a problem | ||
| 12/29/2025 | Listed for sale | $239,900-4%$196/sqft |
Source: Carpet Capital AOR #131564 Report a problem | ||
| 11/21/2025 | Listing removed | $249,900$204/sqft |
Source: Carpet Capital AOR #130939 Report a problem | ||
| 10/25/2025 | Price change | $249,900-3.8%$204/sqft |
Source: Carpet Capital AOR #130939 Report a problem | ||
| 10/2/2025 | Price change | $259,900-1.6%$212/sqft |
Source: Carpet Capital AOR #130939 Report a problem | ||
| 9/15/2025 | Listed for sale | $264,000$216/sqft |
Source: Carpet Capital AOR #130939 Report a problem | ||
Public tax history
| Year | Property taxes | Tax assessment |
|---|---|---|
| 2025 | $134 +1.3% | $75,964 +2.9% |
| 2024 | $132 -78.3% | $73,852 +4.6% |
| 2023 | $610 -2% | $70,612 +25.3% |
| 2022 | $622 -2.5% | $56,372 +23.8% |
| 2021 | $638 -0.4% | $45,532 +15.4% |
| 2020 | $640 | $39,452 |
| 2019 | $640 | $39,452 |
| 2018 | $640 0% | $39,452 +7.9% |
| 2017 | $640 | $36,572 +29.1% |
| 2016 | -- | $28,332 |
| 2015 | -- | $28,332 |
| 2014 | -- | $28,332 |
| 2013 | -- | $28,332 |
| 2012 | -- | -- |
| 2011 | -- | -- |
| 2010 | -- | -- |
| 2009 | -- | -- |
Find assessor info on the county website
Monthly payment
Est. payment
Payment breakdown
Explore the cost of this home by adjusting the details. Changes won't be saved.Climate risks
Neighborhood: 30705
Nearby schools
Schools provided by the listing agent
- Elementary: Spring Place Elementary
- Middle: Gladden Middle
- High: Murray County
Source: Greater Chattanooga Realtors. This data may not be complete. We recommend contacting the local school district to confirm school assignments for this home.
Similar homes
- $233,9003 bd2 ba1.3k sqft469 Diamond Way, Chatsworth, GA 30705For Sale
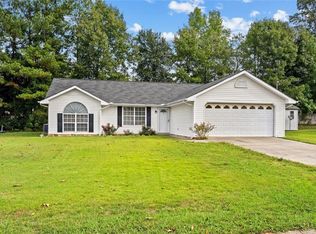
 MLS ID #7849512, Betzay Valencia-Lopez, Coldwell Banker Kinard Realty. FMLS GA
 - $245,0003 bd2 ba1.4k sqft1678 Treadwell Rd, Chatsworth, GA 30705For Sale
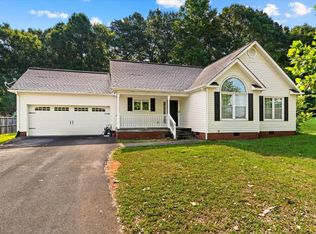 MLS ID #1541825, Royce Hernandez. Greater Chattanooga Realtors
 - $235,0003 bd1 ba1.1k sqft515 South St, Chatsworth, GA 30705Active
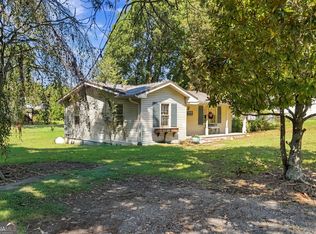
 MLS ID #10846571, Christina Young, Keller Williams Elevate. GAMLS
 - $265,0003 bd2 ba1.2k sqft17 Pine St E, Chatsworth, GA 30705For Sale
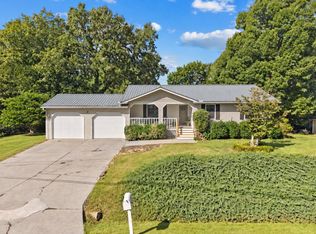 MLS ID #436587, Carter Reynolds, Selling North Georgia Realty. NGBOR
 - $295,0004 bd3 ba1.6k sqft820 Murray Dr, Chatsworth, GA 30705ActiveMLS ID #10868339, Avery Cantrell, Simply Realty. GAMLS
- $229,9003 bd2 ba1.1k sqft106 Webb Dr NE, Calhoun, GA 30701ActiveMLS ID #10868279, Mandy Parker, KW Signature Partners. GAMLS
- $244,9963 bd3 ba1.5k sqft11 Barron Ct, Chatsworth, GA 30705ActiveMLS ID #10821832, Jose Quijano, Virtual Properties Realty.com. GAMLS
- $245,0003 bd2 ba1.3k sqft205 Mountain View Dr, Dalton, GA 30721ActiveMLS ID #10846216, Victor Guzman, Keller Williams Heritage. GAMLS
- $229,0003 bd2 ba1.2k sqft1425 Resaca Lafayette Rd NW, Resaca, GA 30735For SaleMLS ID #7822614, Tammy Hughes, EXP Realty, LLC.. FMLS GA
- $227,0002 bd1 ba1.2k sqft160 Sloan Rd NW, Resaca, GA 30735Active Under ContractMLS ID #10847531, Josh Powell, Atlanta Communities. GAMLS
- $249,9993 bd2 ba1.7k sqft498 Cedar St, Dalton, GA 30720ActiveMLS ID #10857843, Steven T Koleno, Beycome Brokerage Realty LLC. GAMLS
