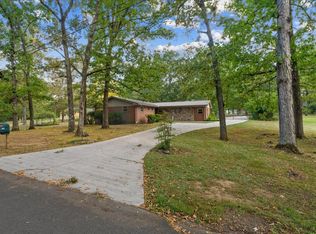
Your new home is here! Located in an established subdivision, this charming 3-bedroom, 2-bath home offers the convenience and comfort buyers are looking for — and it’s ready for you to move right in! Recently painted and well-maintained, this home features a 2-car garage, a functional layout, and plenty of space to make it your own. Kitchen counters are less than a year, cabinets have been updated, and appliances have all been updated as well! Whether you're a first-time homebuyer, growing family, or simply looking for an affordable move-in-ready home, this one is worth seeing! Buyer/buyer's agent to verify all info. And here's what makes this home an incredible opportunity for a first-time buyer: the seller is offering a fantastic package of furnishings with the purchase! The home will come with all kitchen appliances, washer & dryer, living room furniture, a TV, and bedroom furniture... That means you can purchase your new home and have many of the essentials already waiting for you — helping make the transition into homeownership that much easier! Call/text to schedule your showing today!
Active
Price cut: $6K (10/13)
$233,900
469 Diamond Way, Chatsworth, GA 30705
3beds
1,394sqft
Single Family Residence, Residential
Built in 1996
8,733 Square Feet Lot
$231,200 Zestimate®
$168/sqft
$-- HOA
What's special
Recently paintedFunctional layout
- 10 days
- 320
- 38
Likely to sell faster than
Zillow last checked:
Listing updated:
Listed by:
Betzay Valencia-Lopez,
Coldwell Banker Kinard Realty 706-226-5182
Source: FMLS GA,MLS#: 7849512
Facts & features
Interior
Bedrooms & bathrooms
- Bedrooms: 3
- Bathrooms: 2
- Full bathrooms: 2
- Main level bathrooms: 2
- Main level bedrooms: 3
Rooms
- Room types: Attic
Primary bedroom
- Features: None
- Level: None
Bedroom
- Features: None
Primary bathroom
- Features: None
Dining room
- Features: None
Kitchen
- Features: None
Heating
- Heat Pump
Cooling
- Central Air
Appliances
- Included: Dishwasher, Dryer, Electric Range, Electric Water Heater, Microwave, Range Hood, Refrigerator, Washer
- Laundry: In Kitchen, Laundry Closet
Features
- Other
- Flooring: Carpet, Ceramic Tile, Laminate
- Windows: None
- Basement: None
- Number of fireplaces: 1
- Fireplace features: Family Room
- Common walls with other units/homes: No Common Walls
Interior area
- Total structure area: 1,394
- Total interior livable area: 1,394 sqft
Video & virtual tour
Property
Parking
- Total spaces: 2
- Parking features: Driveway, Garage
- Garage spaces: 2
- Has uncovered spaces: Yes
Accessibility
- Accessibility features: None
Features
- Levels: One
- Stories: 1
- Patio & porch: None
- Exterior features: None
- Pool features: None
- Spa features: None
- Fencing: None
- Has view: Yes
- View description: Other
- Waterfront features: None
- Body of water: None
Lot
- Size: 8,733 Square Feet
- Features: Cul-De-Sac
Details
- Additional structures: None
- Parcel number: 0048C 155
- Other equipment: None
- Horse amenities: None
Construction
Type & style
- Home type: SingleFamily
- Architectural style: Traditional
- Property subtype: Single Family Residence, Residential
Materials
- Vinyl Siding
- Foundation: Slab
- Roof: Shingle
Condition
- Resale
- New construction: No
- Year built: 1996
Utilities & green energy
- Electric: Other
- Sewer: Public Sewer
- Water: Public
- Utilities for property: Electricity Available
Green energy
- Energy efficient items: None
- Energy generation: None
Community & HOA
Community
- Features: None
- Security: None
- Subdivision: Emerald Park
HOA
- Has HOA: No
Location
- Region: Chatsworth
Financial & listing details
- Price per square foot: $168/sqft
- Tax assessed value: $225,200
- Annual tax amount: $2,789
- Date on market: 10/5/2026
- Cumulative days on market: 10 days
- Electric utility on property: Yes
- Road surface type: Asphalt
Estimated market value
$231,200
$220,000 - $243,000
$1,629/mo
Price history
| Date | Event | Price |
|---|---|---|
| 10/13/2026 | Price change | $233,900-2.5%$168/sqft |
Source:  Carpet Capital AOR #136581 Report a problem Carpet Capital AOR #136581 Report a problem | ||
| 9/28/2026 | Listed for sale | $239,900+10.6%$172/sqft |
Source: Carpet Capital AOR #136581 Report a problem | ||
| 9/23/2026 | Listing removed | -- |
Source: Owner Report a problem | ||
| 9/19/2026 | Price change | $217,000-0.8%$156/sqft |
Source: Owner Report a problem | ||
| 9/16/2026 | Price change | $218,750-1%$157/sqft |
Source: Owner Report a problem | ||
| 9/12/2026 | Price change | $221,000-1.3%$159/sqft |
Source: Owner Report a problem | ||
| 9/9/2026 | Price change | $224,000-6.3%$161/sqft |
Source: Owner Report a problem | ||
| 9/9/2026 | Pending sale | $239,000+9.6%$171/sqft |
Source: Owner Report a problem | ||
| 9/8/2026 | Price change | $218,000-8.8%$156/sqft |
Source: Owner Report a problem | ||
| 9/8/2026 | Pending sale | $239,000-2.4%$171/sqft |
Source: Owner Report a problem | ||
| 9/7/2026 | Price change | $245,000+12.4%$176/sqft |
Source: Owner Report a problem | ||
| 9/4/2026 | Price change | $218,000-0.9%$156/sqft |
Source: Owner Report a problem | ||
| 9/1/2026 | Price change | $220,000-2.2%$158/sqft |
Source: Owner Report a problem | ||
| 8/25/2026 | Listed for sale | $225,000-8.2%$161/sqft |
Source: Owner Report a problem | ||
| 8/24/2026 | Listing removed | $245,000$176/sqft |
Source: Carpet Capital AOR #136192 Report a problem | ||
| 8/14/2026 | Pending sale | $245,000$176/sqft |
Source: Carpet Capital AOR #136192 Report a problem | ||
| 8/10/2026 | Listed for sale | $245,000+4.3%$176/sqft |
Source: Carpet Capital AOR #136192 Report a problem | ||
| 8/4/2026 | Listing removed | -- |
Source: Owner Report a problem | ||
| 8/4/2026 | Price change | $235,000+8.3%$169/sqft |
Source: Owner Report a problem | ||
| 8/2/2026 | Price change | $217,000-0.9%$156/sqft |
Source: Owner Report a problem | ||
| 7/28/2026 | Price change | $219,000-2.7%$157/sqft |
Source: Owner Report a problem | ||
| 7/22/2026 | Price change | $225,000+3.7%$161/sqft |
Source: Owner Report a problem | ||
| 7/18/2026 | Price change | $217,000-0.5%$156/sqft |
Source: Owner Report a problem | ||
| 7/8/2026 | Listed for sale | $218,000+7.9%$156/sqft |
Source: Owner Report a problem | ||
| 8/15/2025 | Sold | $202,125-0.9%$145/sqft |
Source: Public Record Report a problem | ||
| 11/21/2022 | Sold | $204,000+74.5%$146/sqft |
Source: Public Record Report a problem | ||
| 6/29/2017 | Sold | $116,900$84/sqft |
Source: Public Record Report a problem | ||
Public tax history
| Year | Property taxes | Tax assessment |
|---|---|---|
| 2025 | $2,789 +2.3% | $90,080 +2.6% |
| 2024 | $2,726 +10.4% | $87,760 +3.5% |
| 2023 | $2,470 +43.1% | $84,760 +14.6% |
| 2022 | $1,726 -3.4% | $73,960 +22.5% |
| 2021 | $1,787 +43.3% | $60,360 +15.5% |
| 2020 | $1,247 +13.4% | $52,280 +12.9% |
| 2019 | $1,099 | $46,320 |
| 2018 | $1,099 +0.1% | $46,320 +18.2% |
| 2017 | $1,098 | $39,200 +14.5% |
| 2016 | -- | $34,240 |
| 2015 | -- | $34,240 +20.9% |
| 2014 | -- | $28,320 |
| 2013 | -- | $28,320 |
| 2012 | -- | -- |
| 2011 | -- | -- |
| 2010 | -- | -- |
| 2009 | -- | -- |
Find assessor info on the county website
Monthly payment
Est. payment
Payment breakdown
Explore the cost of this home by adjusting the details. Changes won't be saved.Climate risks
Neighborhood: 30705
Nearby schools
Schools provided by the listing agent
- Elementary: Chatsworth
- Middle: Bagley
- High: Murray County
Source: FMLS GA. This data may not be complete. We recommend contacting the local school district to confirm school assignments for this home.
Similar homes
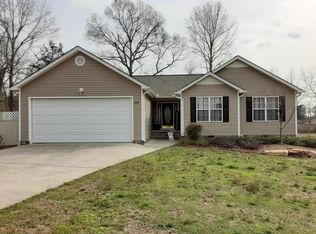
- $265,0003 bd2 ba1.2k sqft17 Pine St E, Chatsworth, GA 30705For Sale
 MLS ID #436587, Carter Reynolds, Selling North Georgia Realty. NGBOR
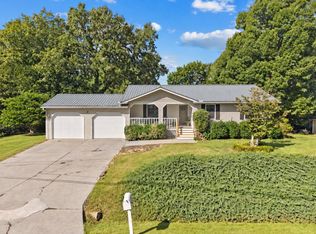
 - $229,9003 bd2 ba1.2k sqft555 Corvette Dr, Chatsworth, GA 30705For Sale
 MLS ID #1541850, Mandy Blankenship. Greater Chattanooga Realtors
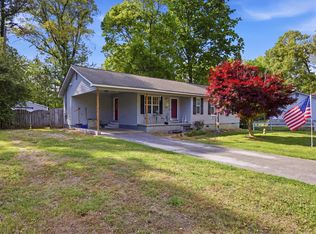
 - $295,0004 bd3 ba1.6k sqft820 Murray Dr, Chatsworth, GA 30705Active
 MLS ID #10868339, Avery Cantrell, Simply Realty. GAMLS
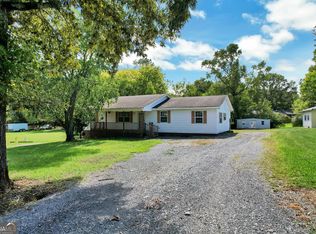
 - $269,0004 bd3 ba1.8k sqft235 Cedar St, Chatsworth, GA 30705For Sale
 MLS ID #136452, Tamara Massengale. Carpet Capital AOR
 - $229,9003 bd2 ba1.1k sqft106 Webb Dr NE, Calhoun, GA 30701ActiveMLS ID #10868279, Mandy Parker, KW Signature Partners. GAMLS
- $229,0003 bd2 ba1.2k sqft1425 Resaca Lafayette Rd NW, Resaca, GA 30735For Sale
 MLS ID #7822614, Tammy Hughes, EXP Realty, LLC.. FMLS GA
 - $245,0003 bd2 ba1.3k sqft205 Mountain View Dr, Dalton, GA 30721ActiveMLS ID #10846216, Victor Guzman, Keller Williams Heritage. GAMLS
- $265,0002 bd2 ba1.3k sqft202 Fire Tower Rd NE, Calhoun, GA 30701ActiveMLS ID #10871805, Shelley L Womack, Legacy Properties. GAMLS
