Welcome home to this spacious one-level brick home in the city of Chatsworth! Offering 4 bedrooms and 2.5 baths, this home sits on a large level lot with a fenced backyard. Enjoy relaxing on the screened sun porch or take advantage of one large outbuilding for storage, hobbies or workshop space. Convenient location with plenty of room inside and out!
For sale
$269,000
235 Cedar St, Chatsworth, GA 30705
4beds
3baths
1,842sqft
Single Family Residence
Built in ----
0.71 Acres Lot
$264,800 Zestimate®
$146/sqft
$-- HOA
What's special
Fenced backyardSpacious one-level brick homeLarge level lotScreened sun porch
- 28 days
- 2,524
- 201
Likely to sell faster than
Zillow last checked:
Listing updated:
Listed by:
Tamara Massengale,
Coldwell Banker Kinard Realty - Dalton
Source: Carpet Capital AOR,MLS#: 136452
Facts & features
Interior
Bedrooms & bathrooms
- Bedrooms: 4
- Bathrooms: 3
Rooms
- Room types: Bonus Room
Primary bedroom
- Description: Ensuite
- Features: Master on Main Level
- Level: First
Bedroom 2
- Description: Carpet
- Level: First
Bedroom 3
- Description: Carpet
- Level: First
Bedroom 4
- Description: Carpet
- Level: First
Primary bathroom
- Description: Full/Main
- Features: Shower & Tub Combo
Bathroom 2
- Description: Full/Main
Bathroom 3
- Description: Half/Main
Living room
- Description: Hardwood
- Level: First
Heating
- Central
Cooling
- Multi Units, Central Air
Appliances
- Included: Dishwasher, Oven/Range Combo-Electric, Oven-Wall, Range Hood, Electric Water Heater
- Laundry: Laundry Room
Features
- Ceiling Fan(s), Breakfast Area, Breakfast Bar
- Flooring: Carpet, Hardwood
- Windows: Blinds
- Attic: Pull Down Stairs
- Has fireplace: No
- Fireplace features: None
Interior area
- Total structure area: 1,842
- Total interior livable area: 1,842 sqft
Property
Parking
- Total spaces: 2
- Parking features: Carport - 2 Cars
- Carport spaces: 2
- Has uncovered spaces: Yes
Features
- Levels: One
- Patio & porch: Porch-Screened
- Fencing: Chain Link
Lot
- Size: 0.71 Acres
- Features: Cleared-Mostly
Details
- Parcel number: 0048D 518
Construction
Type & style
- Home type: SingleFamily
- Architectural style: Ranch
- Property subtype: Single Family Residence
Materials
- Brick
- Foundation: Crawl Space/Masonry
- Roof: Metal,Ridge Vent(s)
Utilities & green energy
- Sewer: Public Sewer
- Water: Public
Community & HOA
Community
- Subdivision: None
Location
- Region: Chatsworth
Financial & listing details
- Price per square foot: $146/sqft
- Tax assessed value: $233,460
- Annual tax amount: $208
- Date on market: 9/10/2026
- Listing terms: Possession at Closing
Estimated market value
$264,800
$252,000 - $278,000
$1,886/mo
Price history
| Date | Event | Price |
|---|---|---|
| 9/10/2026 | Listed for sale | $269,000$146/sqft |
Source:  Carpet Capital AOR #136452 Report a problem Carpet Capital AOR #136452 Report a problem | ||
Public tax history
| Year | Property taxes | Tax assessment |
|---|---|---|
| 2025 | $893 +0.2% | $93,384 +2.7% |
| 2024 | $892 +20.1% | $90,928 -5.2% |
| 2023 | $743 +244.6% | $95,880 +14.7% |
| 2022 | $216 -65.6% | $83,600 +22.7% |
| 2021 | $627 +165.7% | $68,160 +18.2% |
| 2020 | $236 | $57,680 |
| 2019 | -- | $57,680 +4% |
| 2018 | $236 +0.3% | $55,440 +9.7% |
| 2017 | $235 | $50,560 +12.9% |
| 2016 | -- | $44,780 |
| 2015 | -- | $44,780 |
| 2014 | -- | $44,780 |
| 2013 | -- | $44,780 |
| 2012 | -- | -- |
| 2011 | -- | -- |
| 2010 | -- | -- |
| 2009 | -- | -- |
Find assessor info on the county website
Monthly payment
Est. payment
Payment breakdown
Explore the cost of this home by adjusting the details. Changes won't be saved.Climate risks
Neighborhood: 30705
Nearby schools
Schools provided by the listing agent
- Elementary: Chatsworth
- Middle: Gladden
- High: Murray County
Source: Carpet Capital AOR. This data may not be complete. We recommend contacting the local school district to confirm school assignments for this home.
Similar homes
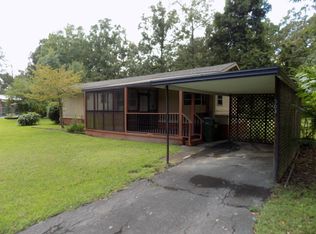
- $265,0003 bd2 ba1.2k sqft17 Pine St E, Chatsworth, GA 30705For Sale
 MLS ID #436587, Carter Reynolds, Selling North Georgia Realty. NGBOR
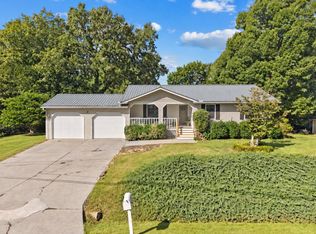
 - $250,0003 bd1 ba1.1k sqft515 S 5th Ave, Chatsworth, GA 30705For Sale
 MLS ID #436067, Christina Young, Keller Williams Elevate. NGBOR
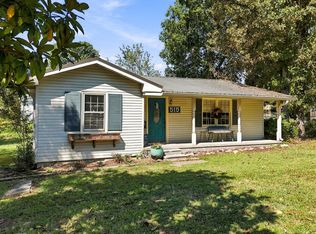
 - $270,0003 bd3 ba1.7k sqft520 Hamilton Way, Chatsworth, GA 30705For Sale
 MLS ID #136567, David Robinson. Carpet Capital AOR
 - $255,0003 bd2 ba1.3k sqft324 Broad St, Chatsworth, GA 30705For Sale By Owner
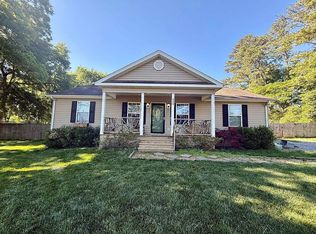
- $265,9004 bd2 ba2.1k sqft827 Brackett Ridge Rd, Chatsworth, GA 30705Active
 MLS ID #10826244, Amanda Kelly, Etowah Realty Group LLC. GAMLS
 - $257,0003 bd2 ba1.3k sqft205 Mountain View Dr, Dalton, GA 30721ActiveMLS ID #10846216, Victor Guzman, Keller Williams Heritage. GAMLS
- $269,0003 bd2 ba984 sqft407 Westwind Cir, Ellijay, GA 30540ActiveMLS ID #10770682, Jennifer Seliski-Talbott, 1 Look Real Estate. GAMLS
- $265,0003 bd2 ba1.2k sqft270 Brody Dr NE, Resaca, GA 30735ActiveMLS ID #10844829, Karen Pugliese, Atlanta Communities. GAMLS
