BRAND NEW ROOF!!! Nestled in the heart of small town living, come enjoy both outdoor living with this large, shady yard and cedar sided home...and indoor spaces with the spacious dine-in kitchen, cozy sunroom (perfect for enjoying your morning coffee), roomy dining room and cedar living room and master. Full basement with partially finished space, plus a dedicated workshop area with roll-up door. This beautiful home in the much desirable Woodhaven location inside Chatsworth city limits with all the city living amenities. Take advantage of this great location but still enjoy the charming very natural setting of this sweet and beautiful home which includes a wonderful fenced in backyard. Total basement area 1488 sq ft Seller is offering a $2,000 paint/vinyl floor replacement credit.
For sale
Price cut: $9.9K (8/31)
$330,000
217 Cedar St, Chatsworth, GA 30705
3beds
2baths
--sqft
Single Family Residence
Built in ----
0.58 Acres Lot
$327,900 Zestimate®
$--/sqft
$-- HOA
What's special
Cedar sided homeWonderful fenced in backyardLarge shady yardRoomy dining roomSpacious dine-in kitchen
- 121 days
- 436
- 14
Zillow last checked:
Listing updated:
Listed by:
Laura Young,
Coldwell Banker Kinard Realty - Dalton
Source: Carpet Capital AOR,MLS#: 135775
Facts & features
Interior
Bedrooms & bathrooms
- Bedrooms: 3
- Bathrooms: 2
Rooms
- Room types: Sun Room, Other Extra Room
Primary bedroom
- Level: First
Bedroom 2
- Level: First
Bedroom 3
- Level: First
Primary bathroom
- Description: Full/Main
- Features: Double Vanity, Shower & Tub Combo
Bathroom 2
- Description: Full/Main
Heating
- Central
Cooling
- Central Air
Appliances
- Included: Oven/Range Combo-Electric, Electric Water Heater
- Laundry: Laundry Room
Features
- Ceiling Fan(s), Walk-In Closet(s), Breakfast Room, Formal-Separate DR
- Flooring: Hardwood, Vinyl
- Doors: Storm Door(s)
- Windows: Wood Frame
- Basement: Partially Finished,Full,Bath/Stubbed
- Attic: Pull Down Stairs
- Has fireplace: Yes
- Fireplace features: Living Room, None
Video & virtual tour
Property
Parking
- Total spaces: 2
- Parking features: Attached Garage - 2 Cars
- Attached garage spaces: 2
- Has uncovered spaces: Yes
Features
- Levels: Two
- Patio & porch: Deck, Porch-Covered
Lot
- Size: 0.58 Acres
- Features: Cleared-Some, Private/Secluded
Details
- Parcel number: 0048D 472
Construction
Type & style
- Home type: SingleFamily
- Architectural style: Ranch
- Property subtype: Single Family Residence
Materials
- Wood Siding
- Roof: Architectural,Gable Vent(s)
Details
- Warranty included: Yes
Utilities & green energy
- Sewer: Public Sewer
- Water: Public
Community & HOA
Community
- Subdivision: None
Location
- Region: Chatsworth
Financial & listing details
- Tax assessed value: $257,300
- Annual tax amount: $349
- Date on market: 6/9/2026
- Listing terms: Possession at Closing
Estimated market value
$327,900
$312,000 - $344,000
$1,744/mo
Price history
| Date | Event | Price |
|---|---|---|
| 8/31/2026 | Price change | $330,000-2.9% |
Source:  Carpet Capital AOR #135775 Report a problem Carpet Capital AOR #135775 Report a problem | ||
| 7/6/2026 | Price change | $339,900-2.9% |
Source: Carpet Capital AOR #135775 Report a problem | ||
| 6/9/2026 | Listed for sale | $349,900 |
Source: Carpet Capital AOR #135775 Report a problem | ||
Public tax history
| Year | Property taxes | Tax assessment |
|---|---|---|
| 2025 | $1,106 0% | $102,920 +2.3% |
| 2024 | $1,107 +18.1% | $100,600 -4.7% |
| 2023 | $937 +157.8% | $105,560 +12.4% |
| 2022 | $364 -57.2% | $93,880 +18.7% |
| 2021 | $850 +113.4% | $79,120 +15.3% |
| 2020 | $398 | $68,600 |
| 2019 | $398 | $68,600 |
| 2018 | $398 +0.3% | $68,600 +7.6% |
| 2017 | $397 | $63,760 +12.6% |
| 2016 | -- | $56,640 |
| 2015 | -- | $56,640 |
| 2014 | -- | $56,640 |
| 2013 | -- | $56,640 |
| 2012 | -- | -- |
| 2011 | -- | -- |
| 2010 | -- | -- |
| 2009 | -- | -- |
Find assessor info on the county website
Monthly payment
Est. payment
Payment breakdown
Explore the cost of this home by adjusting the details. Changes won't be saved.Climate risks
Neighborhood: 30705
Nearby schools
Schools provided by the listing agent
- Elementary: Chatsworth
- Middle: Gladden
- High: Murray County
Source: Carpet Capital AOR. This data may not be complete. We recommend contacting the local school district to confirm school assignments for this home.

Similar homes
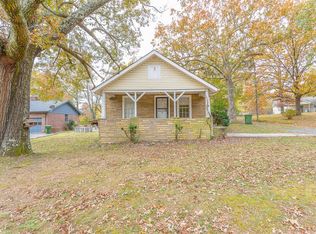
- $269,0004 bd3 ba1.8k sqft235 Cedar St, Chatsworth, GA 30705For Sale
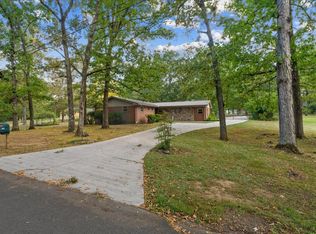 MLS ID #136452, Tamara Massengale. Carpet Capital AOR
 - $330,0005 bd2 ba1.9k sqft231 Sequoyah Dr, Chatsworth, GA 30705For Sale
 MLS ID #136003, Lisa Higdon. Carpet Capital AOR
 - $380,0003 bd2 ba1.7k sqft201 Highway 286, Chatsworth, GA 30705For Sale
 MLS ID #136552, Michelle Steelmon. Carpet Capital AOR
 - $295,0003 bd1 ba-- sqft2720 Old Federal Rd S, Chatsworth, GA 30705For Sale
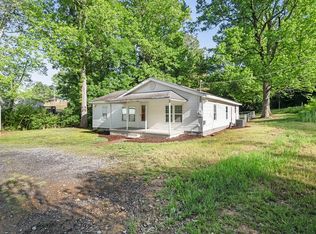 MLS ID #136478, Laura Young. Carpet Capital AOR
 - $257,0003 bd2 ba1.3k sqft205 Mountain View Dr, Dalton, GA 30721Active
 MLS ID #10846216, Victor Guzman, Keller Williams Heritage. GAMLS
