COUNTRY CHARM, check out this sweet cottage style home in the woods on 3.16 acres. Enjoy the rocking chair front porch and stay cool while enjoying your natural surroundings. Once inside enjoy a spacious living room, 3 bedrooms, 1 full bath, large kitchen, lots of cabinets and counter space, breakfast area. Fenced in backyard. This older 1957 home has been remodled and waiting for its new owner. Listing includes tract #1 with the house, tract #2 and tract #3, totalling 3.16 acres.
For sale
Price cut: $20K (10/1)
$295,000
2720 Old Federal Rd S, Chatsworth, GA 30705
3beds
1baths
--sqft
Single Family Residence
Built in ----
3.16 Acres Lot
$289,400 Zestimate®
$--/sqft
$-- HOA
What's special
Fenced in backyardRocking chair front porchBreakfast areaLarge kitchen
- 25 days
- 344
- 28
Likely to sell faster than
Zillow last checked:
Listing updated:
Listed by:
Laura Young,
Coldwell Banker Kinard Realty - Dalton
Source: Carpet Capital AOR,MLS#: 136478
Facts & features
Interior
Bedrooms & bathrooms
- Bedrooms: 3
- Bathrooms: 1
Rooms
- Room types: None
Primary bedroom
- Level: First
Primary bathroom
- Description: Full/Main
- Features: None
Heating
- Central
Cooling
- Central Air
Appliances
- Included: Dishwasher, Refrigerator, Electric Water Heater
- Laundry: Other
Features
- Ceiling Fan(s), Pantry(s), Breakfast Area
- Flooring: Laminate, Vinyl
- Windows: No Window Treatments
- Attic: Access Panel
- Has fireplace: No
- Fireplace features: None
Video & virtual tour
Property
Parking
- Parking features: No Garage
- Has uncovered spaces: Yes
Features
- Levels: One
- Patio & porch: Porch-Covered
- Fencing: Chain Link
Lot
- Size: 3.16 Acres
- Features: Level-Some, Wooded-Mostly
Details
- Parcel number: 0068D 053
Construction
Type & style
- Home type: SingleFamily
- Architectural style: Cottage
- Property subtype: Single Family Residence
Materials
- Unknown
- Foundation: Crawl Space/Masonry
- Roof: Metal,Gable Vent(s)
Utilities & green energy
- Sewer: Septic Tank
- Water: Public
Community & HOA
Community
- Security: Smoke Detector(s)
- Subdivision: None
Location
- Region: Chatsworth
Financial & listing details
- Tax assessed value: $77,100
- Annual tax amount: $723
- Date on market: 9/14/2026
- Listing terms: Possession at Closing
Estimated market value
$289,400
$275,000 - $304,000
$1,358/mo
Price history
| Date | Event | Price |
|---|---|---|
| 10/1/2026 | Price change | $295,000-6.3% |
Source:  Carpet Capital AOR #136478 Report a problem Carpet Capital AOR #136478 Report a problem | ||
| 9/14/2026 | Price change | $315,000+40% |
Source: Carpet Capital AOR #136478 Report a problem | ||
| 8/12/2026 | Price change | $225,000-1.1% |
Source: Carpet Capital AOR #135498 Report a problem | ||
| 7/31/2026 | Price change | $227,500-1% |
Source: Carpet Capital AOR #135498 Report a problem | ||
| 6/18/2026 | Price change | $229,900-2.1% |
Source: Carpet Capital AOR #135498 Report a problem | ||
| 6/5/2026 | Price change | $234,900-2.1% |
Source: Carpet Capital AOR #135498 Report a problem | ||
| 5/28/2026 | Price change | $239,900-2.1% |
Source: Carpet Capital AOR #135498 Report a problem | ||
| 5/5/2026 | Listed for sale | $245,000+22.5% |
Source: Carpet Capital AOR #135498 Report a problem | ||
| 8/1/2025 | Sold | $200,000+222.6% |
Source: Public Record Report a problem | ||
| 10/14/2024 | Sold | $62,000+114.2% |
Source: Public Record Report a problem | ||
| 3/12/2013 | Sold | $28,950 |
Source: Greater Chattanooga Realtors #1187847 Report a problem | ||
Public tax history
| Year | Property taxes | Tax assessment |
|---|---|---|
| 2025 | $723 +2.9% | $30,840 +3.2% |
| 2024 | $703 +12.7% | $29,880 +12.7% |
| 2023 | $624 +8.7% | $26,520 +10.9% |
| 2022 | $574 +9.8% | $23,920 +12.6% |
| 2021 | $523 +10.2% | $21,240 +10.6% |
| 2020 | $474 | $19,200 |
| 2019 | $474 +17.1% | $19,200 +17.1% |
| 2018 | $405 | $16,400 +17.1% |
| 2017 | $405 | $14,000 -0.6% |
| 2016 | -- | $14,080 |
| 2015 | -- | $14,080 |
| 2014 | -- | $14,080 -12.4% |
| 2013 | -- | $16,080 |
| 2012 | -- | -- |
| 2011 | -- | -- |
| 2010 | -- | -- |
| 2009 | -- | -- |
Find assessor info on the county website
Monthly payment
Est. payment
Payment breakdown
Explore the cost of this home by adjusting the details. Changes won't be saved.Climate risks
Neighborhood: 30705
Nearby schools
Schools provided by the listing agent
- Elementary: Chatsworth
- Middle: Gladden
- High: Murray County
Source: Carpet Capital AOR. This data may not be complete. We recommend contacting the local school district to confirm school assignments for this home.
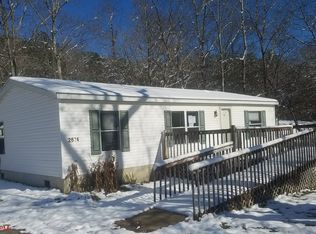
- $117,6003 bd2 ba960 sqft2674 Old Federal Rd S, Chatsworth, GA 30705Off Market
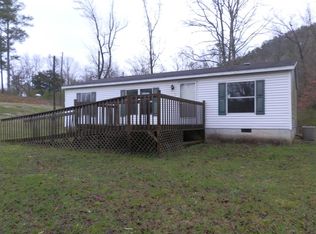
- $154,8004 bd2 ba2.2k sqft2670 Old Federal Rd S, Chatsworth, GA 30705Off Market
- $19,400-- bd-- ba-- sqft2772 Old Federal Rd S, Chatsworth, GA 30705Off Market
- $2,1603 bd2 ba920 sqft2674 Old Federal Rd S, Chatsworth, GA 30705Off Market
Similar homes
- $330,0005 bd2 ba1.9k sqft231 Sequoyah Dr, Chatsworth, GA 30705For Sale
 MLS ID #136003, Lisa Higdon. Carpet Capital AOR
 - $330,0003 bd2 ba-- sqft217 Cedar St, Chatsworth, GA 30705For Sale
 MLS ID #135775, Laura Young. Carpet Capital AOR
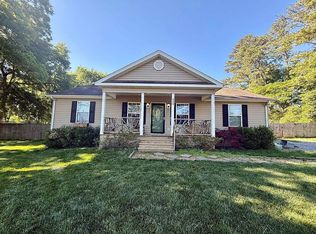
 - $255,0003 bd2 ba1.3k sqft324 Broad St, Chatsworth, GA 30705For Sale By Owner
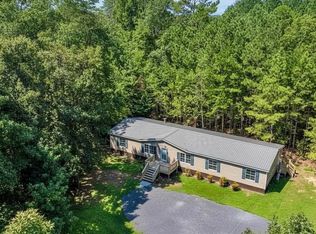
- $265,9004 bd2 ba2.1k sqft827 Brackett Ridge Rd, Chatsworth, GA 30705Active
 MLS ID #10826244, Amanda Kelly, Etowah Realty Group LLC. GAMLS
 - $305,0002 bd2 ba1.1k sqft30 Chancel Cir #654R, Ellijay, GA 30540ActiveMLS ID #10819358, Danielle Tate, Southern Classic Realtors. GAMLS
- $249,9993 bd2 ba1.7k sqft498 Cedar St, Dalton, GA 30720ActiveMLS ID #10857843, Steven T Koleno, Beycome Brokerage Realty LLC. GAMLS
- $314,9993 bd2 ba1.8k sqft2814 Suncrest Dr, Dalton, GA 30720ActiveMLS ID #10809381, Jose Quijano, Virtual Properties Realty.com. GAMLS
