Welcome home to this spacious 5-bedroom, 2-bath home situated on 5.49 beautiful acres, offering plenty of room to enjoy country living while still being convenient to nearby amenities. The inviting living room features a cozy gas log fireplace, creating the perfect gathering space for family and friends. A dedicated laundry room adds everyday convenience, while the storage building provides additional space for tools, equipment, or hobbies. Major updates include a roof that's approximately 7 years old, an HVAC system that's approximately 8 years old, and a water heater that's approximately 10 years old, offering added peace of mind. Whether you're looking for room to spread out, start a mini farm, or simply enjoy the privacy of acreage, this property has endless potential.
For sale
Price cut: $10K (8/18)
$330,000
231 Sequoyah Dr, Chatsworth, GA 30705
5beds
2baths
1,976sqft
Single Family Residence
Built in 1990
5.49 Acres Lot
$321,400 Zestimate®
$167/sqft
$-- HOA
What's special
Cozy gas log fireplaceStorage buildingDedicated laundry room
- 91 days
- 1,771
- 160
Zillow last checked:
Listing updated:
Listed by:
Lisa Higdon,
eXp Realty, LLC
Source: Carpet Capital AOR,MLS#: 136003
Facts & features
Interior
Bedrooms & bathrooms
- Bedrooms: 5
- Bathrooms: 2
Rooms
- Room types: None
Primary bedroom
- Level: Second
Bedroom 2
- Level: Second
Bedroom 3
- Level: Second
Bedroom 4
- Level: Basement
Bedroom 5
- Level: Basement
Primary bathroom
- Description: Full/2nd
- Features: Shower & Tub Combo
Bathroom 2
- Description: Full/2nd
Living room
- Description: FRPL/GAS
- Level: First
Heating
- Central, Heat Pump
Cooling
- Central Air
Appliances
- Included: Dishwasher, Oven/Range Combo-Electric, Refrigerator, Electric Water Heater
- Laundry: Laundry Room
Features
- Ceiling Fan(s), Staircases Multiple, Pantry(s), Kitchen Only Dining, Other Ventilation
- Flooring: Carpet, Ceramic Tile, Laminate, Vinyl
- Windows: Vinyl Frame
- Basement: Finished,Full
- Attic: Access Panel
- Has fireplace: Yes
- Fireplace features: Living Room, Gas Log
Interior area
- Total structure area: 1,976
- Total interior livable area: 1,976 sqft
- Finished area above ground: 676
Video & virtual tour
Property
Parking
- Parking features: No Garage
- Has uncovered spaces: Yes
Features
- Levels: One and One Half
- Patio & porch: Deck, Porch-Screened
Lot
- Size: 5.49 Acres
- Features: Cleared-Some, Level-Mostly, Wooded-Some
Details
- Parcel number: 0052 233
- Zoning: RURAL RES
Construction
Type & style
- Home type: SingleFamily
- Architectural style: Contemporary
- Property subtype: Single Family Residence
Materials
- Wood Siding
- Foundation: Slab
- Roof: Architectural
Condition
- Year built: 1990
Utilities & green energy
- Sewer: Septic Tank
- Water: Public
Community & HOA
Community
- Security: Smoke Detector(s)
- Subdivision: Centerhill
Location
- Region: Chatsworth
Financial & listing details
- Price per square foot: $167/sqft
- Tax assessed value: $285,540
- Annual tax amount: $2,300
- Date on market: 7/16/2026
- Listing terms: Possession at Closing
Estimated market value
$321,400
$305,000 - $337,000
$1,877/mo
Price history
| Date | Event | Price |
|---|---|---|
| 8/18/2026 | Price change | $330,000-2.9%$167/sqft |
Source:  Carpet Capital AOR #136003 Report a problem Carpet Capital AOR #136003 Report a problem | ||
| 7/16/2026 | Listed for sale | $340,000+7.9%$172/sqft |
Source: Carpet Capital AOR #136003 Report a problem | ||
| 3/3/2026 | Listing removed | $315,000$159/sqft |
Source: eXp Realty #131153 Report a problem | ||
| 10/29/2025 | Price change | $315,000-3.1%$159/sqft |
Source: Carpet Capital AOR #131153 Report a problem | ||
| 10/14/2025 | Listed for sale | $325,000$164/sqft |
Source: Carpet Capital AOR #131153 Report a problem | ||
Public tax history
| Year | Property taxes | Tax assessment |
|---|---|---|
| 2025 | $2,455 +0.4% | $114,216 +7.8% |
| 2024 | $2,445 +2.4% | $105,920 +2.3% |
| 2023 | $2,388 +14.2% | $103,560 +16.1% |
| 2022 | $2,092 +22% | $89,200 +24.4% |
| 2021 | $1,715 +22% | $71,720 +21.6% |
| 2020 | $1,407 | $58,960 |
| 2019 | $1,407 | $58,960 |
| 2018 | $1,407 +13.5% | $58,960 +17.5% |
| 2017 | $1,240 | $50,200 +0.5% |
| 2016 | -- | $49,960 |
| 2015 | -- | $49,960 |
| 2014 | -- | $49,960 |
| 2013 | -- | $49,960 |
| 2012 | -- | -- |
| 2011 | -- | -- |
| 2010 | -- | -- |
| 2009 | -- | -- |
Find assessor info on the county website
Monthly payment
Est. payment
Payment breakdown
Explore the cost of this home by adjusting the details. Changes won't be saved.Climate risks
Neighborhood: 30705
Nearby schools
Schools provided by the listing agent
- Elementary: Coker
- Middle: Gladden
- High: Murray County
Source: Carpet Capital AOR. This data may not be complete. We recommend contacting the local school district to confirm school assignments for this home.
Similar homes
- $330,0003 bd2 ba1.5k sqft272 Sales Ave, Chatsworth, GA 30705For Sale
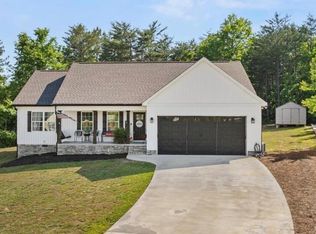 MLS ID #136680, Tracy Spence. Carpet Capital AOR
 - $265,9004 bd2 ba2.1k sqft827 Brackett Ridge Rd, Chatsworth, GA 30705Active
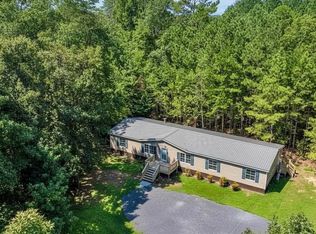
 MLS ID #10826244, Amanda Kelly, Etowah Realty Group LLC. GAMLS
 - $325,0003 bd2 ba1.7k sqft2164 Yukon Rd, Ellijay, GA 30536For Sale
 MLS ID #436851, The Southern Hospitality Team, BHHS Georgia Properties - Ellijay. NGBOR
 - $269,0004 bd3 ba1.8k sqft235 Cedar St, Chatsworth, GA 30705For Sale
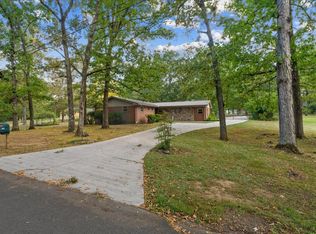 MLS ID #136452, Tamara Massengale. Carpet Capital AOR
 - $424,9003 bd2 ba1.7k sqft3891 Brown Bridge Rd SE, Dalton, GA 30721For Sale
 MLS ID #7801871, Samantha Lusk, Samantha Lusk & Associates Realty, Inc.. FMLS GA
 - $325,0004 bd2 ba2.1k sqft106 Northside Dr, Calhoun, GA 30701ActiveMLS ID #10832465, Amanda Brown, Amanda Jo Realty Group. GAMLS
- $305,0002 bd2 ba1.1k sqft30 Chancel Cir #654R, Ellijay, GA 30540ActiveMLS ID #10819358, Danielle Tate, Southern Classic Realtors. GAMLS
- $365,0003 bd2 ba2k sqft2982 W State Route 382, Ellijay, GA 30540ActiveMLS ID #10793229, Ashly Whitaker, Haven Real Estate Brokers. GAMLS
